Carson City Luxury Home Remodel: The Design Story
Heidi McFadden July 23, 2026
Heidi McFadden July 23, 2026
Some homes are beautifully remodeled. Others tell a story.
When I first toured 3233 Harvard Drive, it was immediately clear this wasn't simply a renovation. Every room feels intentional, layered, and thoughtfully collected, with details that reveal themselves the longer you spend inside. Curious about the inspiration behind the home, I asked the homeowners to share the story of how it all came together.
Here's what they had to say.
Homeowners:
The inspiration came from our travels throughout Europe. We wanted our home to capture the timeless elegance, warmth, and craftsmanship we experienced while visiting some of the world's most beautiful places.
One of our biggest design inspirations came from our visit to Château de Chenonceau in France. We completely fell in love with the ballroom that extends over the River Cher, especially its incredible flooring. That visit influenced many of our design decisions throughout the home.
Italy also left a lasting impression on us. We were inspired by the beautiful marble, classic architecture, and incredible attention to detail found throughout the country. As we designed each room, we kept asking ourselves one simple question:
"How can we add more character, more elegance, and make this space feel truly special?"
Homeowners:
First impressions mattered to us.
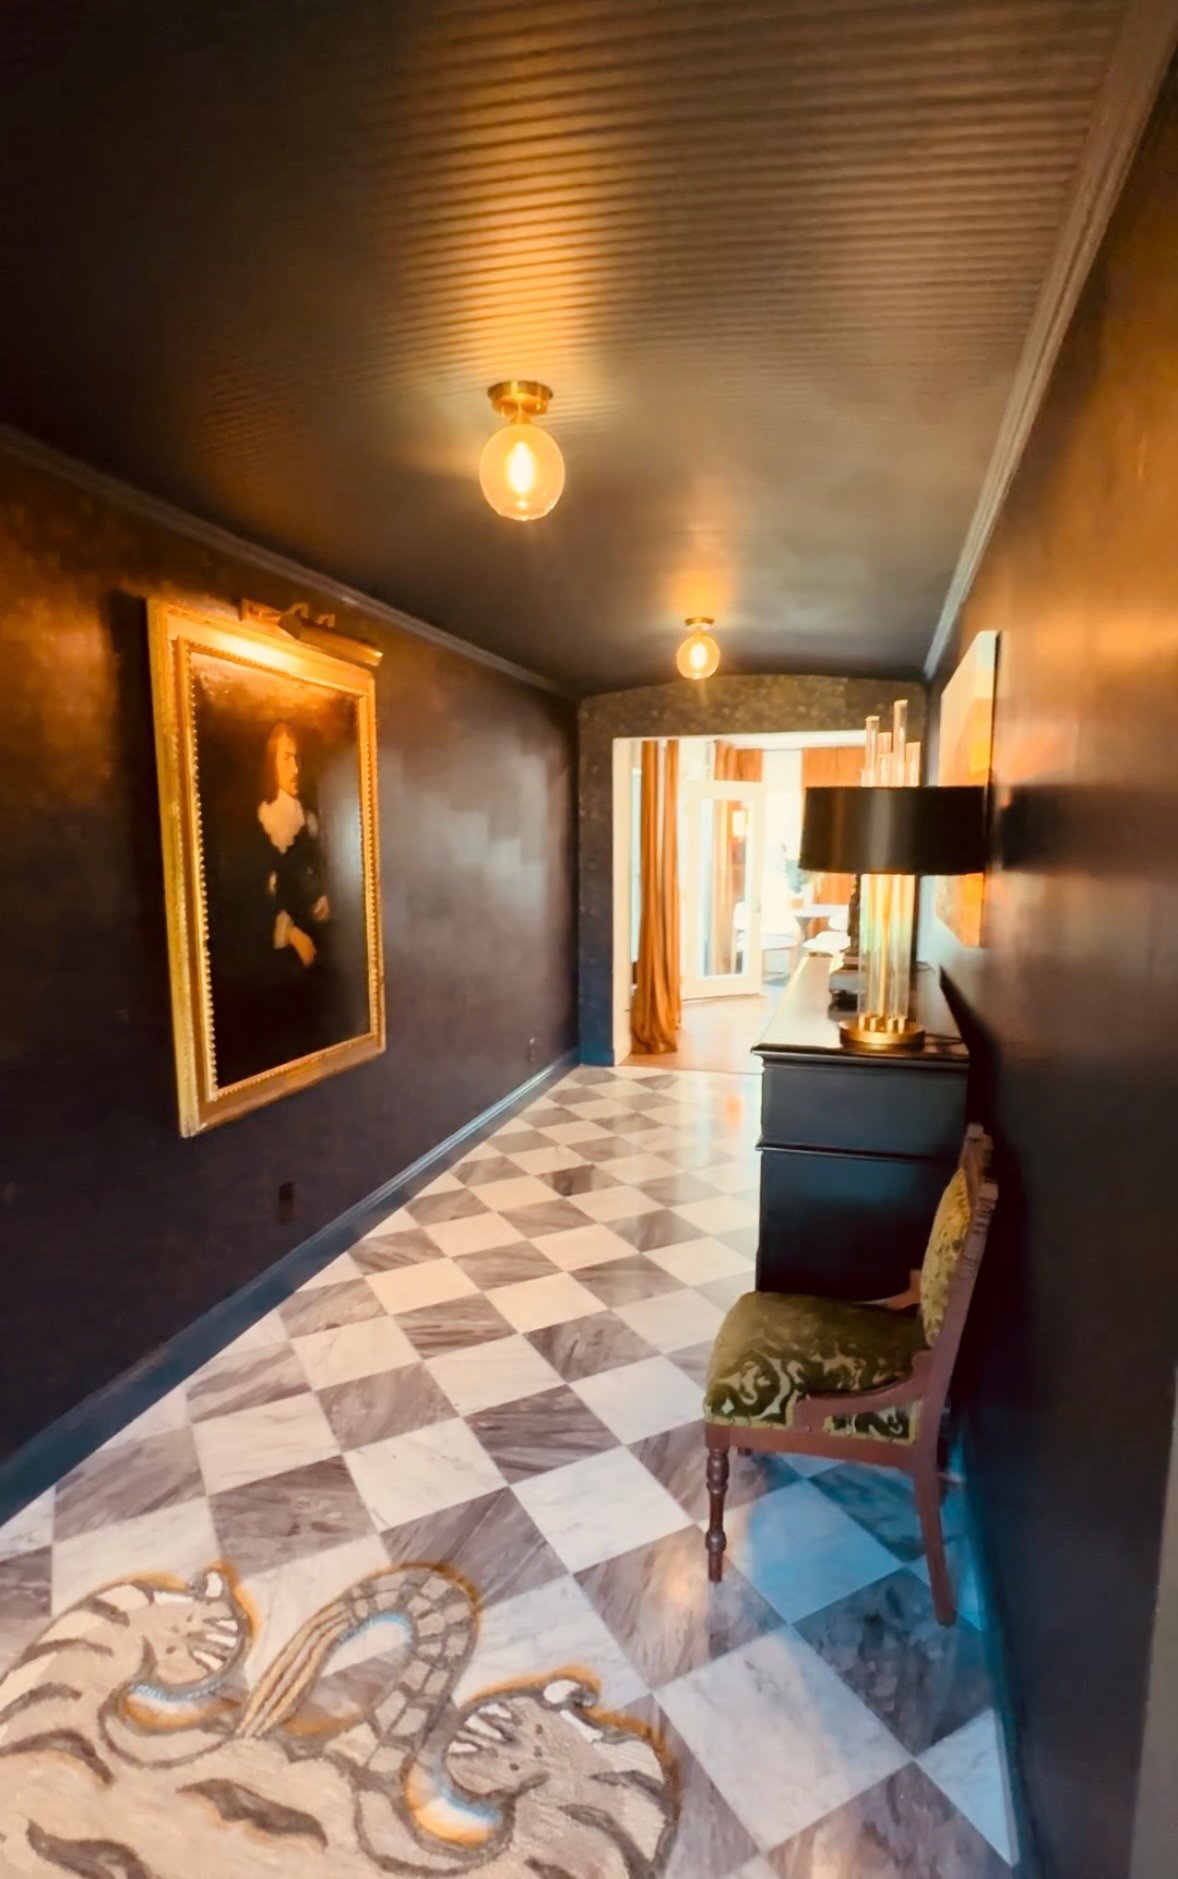
The approximately 25-foot-long foyer was intentionally designed to create a dramatic sense of arrival. The subtle barrel ceiling adds architectural interest while naturally drawing your eye toward the living spaces beyond. We wanted guests to feel that they had entered a home with character before they even reached the main living areas.
Homeowners:
We believe timeless materials never go out of style.
From the beginning, we knew we wanted genuine ¾-inch solid Redwood hardwood flooring throughout much of the home. We selected a traditional width and timeless finish because solid hardwood only becomes more beautiful with age.
Throughout the bathrooms and tiled living areas, we selected authentic Bardiglio Nuvolato Gray Marble and Bianco Carrara marble, creating a refined and cohesive aesthetic inspired by the homes and estates we admired throughout Italy and France.
Cabinetry was another area where we refused to compromise. Every cabinet throughout the home is premium Craftsman Black Shaker or Craftsman Natural Shaker cabinetry, built with solid wood construction and dovetail joinery. We wanted cabinetry that would be as durable decades from now as it is beautiful today.
Homeowners:
One of our favorite places in London is the Blue Boar Pub, located just around the corner from Westminster Abbey.
We wanted to capture that same feeling of an upscale English gentleman's lounge. A place where you could relax with a great book, enjoy a drink, or comfortably work from home.
One of the room's most distinctive features is the fireplace mantel. It's an authentic piece that's more than 105 years old and was specially sourced for this space. It adds warmth and authenticity that simply can't be replicated.
Homeowners:
We're originally from Texas, and we've always believed the kitchen is where life happens.
Whether it's holidays, family dinners, parties, or friends stopping by, everyone naturally gathers in the kitchen. So we designed this one to comfortably accommodate everyone.
Our philosophy was simple:
The bigger the kitchen, the happier the cook...and the more room there is for lots of cooks.
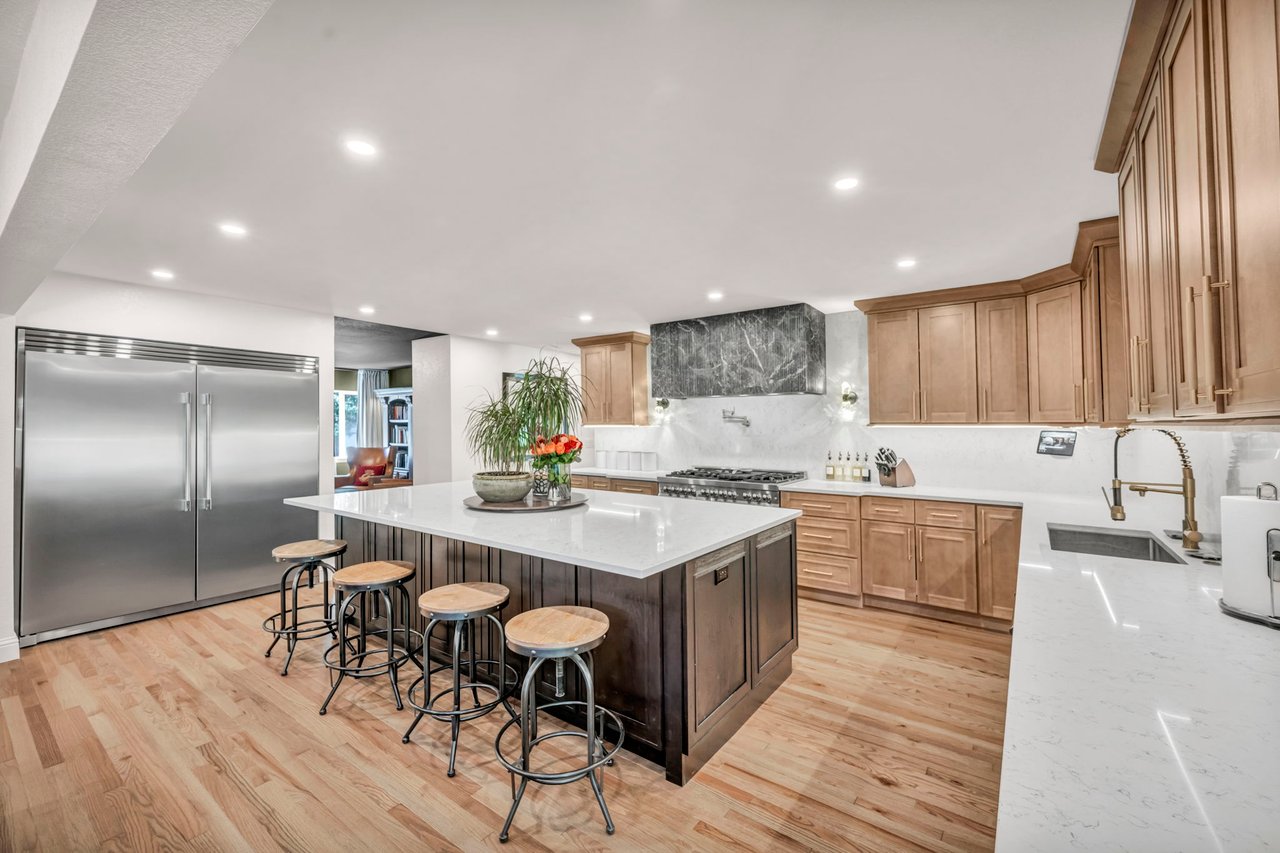
We maximized every inch of workspace with an oversized island, expansive quartz countertops, and a full-height quartz backsplash that extends all the way to the ceiling around the kitchen perimeter.
The appliances were selected as much for their visual impact as their performance. The professional-style ZLINE dual-fuel range, featuring six burners and a griddle with double ovens, is paired with an oversized side-by-side refrigerator and freezer. Above it all is a dramatic oversized range hood wrapped in beautifully fluted marble that creates an incredible focal point.
The quartz surfaces weren't chosen just because they're beautiful. They also resist staining, tolerate high temperatures, and stand up exceptionally well to everyday cooking and entertaining.
The oversized island includes full-depth cabinetry on both sides, creating remarkable storage while serving as the natural gathering place for family and guests.
Homeowners:
Absolutely.
We've lived in homes where there was never enough storage, so we intentionally designed this home differently.
You'll notice an incredible number of deep drawers, pull-outs, custom organizers, and built-ins throughout the kitchen and pantry. We strongly believe in drawers over doors because they're simply more functional.
Custom built-ins continue throughout the bedrooms and closets, making organization effortless while ensuring everything has its place.
Homeowners:
Very much so.
We didn't want the pantry to feel like an afterthought. We wanted it to have just as much character as the main kitchen while serving as an incredibly functional workspace.
It includes a full-size sink with a motion-sensing faucet, a dedicated glass rinser, double ovens, a full-size refrigerator, a coffee station, extensive cabinetry, and even more custom storage.
Whether we're entertaining a large group or simply enjoying a quiet morning coffee, it's become one of our favorite spaces in the home.
Homeowners:
Comfort.
We selected a distinctive plaid-pattern carpet paired with the highest-quality cushion available to create bedrooms that feel luxurious, exceptionally quiet, and incredibly comfortable underfoot.
Homeowners:
We wanted it to become our personal retreat.
The spa-inspired bathroom features an oversized marble shower of nearly 50 square feet with a rainfall shower head, body sprays, handheld shower, and every luxury feature we could imagine.
One of our favorite features is the heated marble flooring. It's one of those details you don't fully appreciate until you experience it.
Both vanities include upper cabinets with integrated electrical outlets so everyday items like toothbrushes and hair dryers stay tucked away while remaining easily accessible.
Homeowners:
They were inspired by Gucci's Italian design aesthetic.
One closet is finished in Gucci Rosso while the other is finished in Gucci Verde. Rather than designing ordinary closets, we wanted them to feel like luxury dressing rooms.
They feature custom cabinetry, extensive shoe storage, built-in organizers, generous hanging space, an island in the Rosso closet, and even a dedicated en-suite laundry area.
Homeowners:
We wanted guests to enjoy the same level of comfort we did.
The oversized second primary suite includes its own luxurious bathroom with heated marble flooring, creating a private retreat that feels more like a boutique hotel suite than a secondary bedroom.
Homeowners:
Organization was just as important there.
The garage features extensive built-in cabinetry, generous countertop workspace, additional shelving, and exceptional storage throughout.
Adjacent to the garage is gated RV parking, easily accommodating recreational vehicles, trailers, campers, or other toys while keeping everything secure and accessible.
Homeowners:
Every decision was made as though we were building our forever home.
Nothing was selected because it was trendy or inexpensive. Every finish, fixture, material, and design decision reflects our appreciation for timeless European architecture, exceptional craftsmanship, and comfortable luxury.
We wanted every room to tell its own story while still feeling connected to the rest of the home.
The result is a home with personality, warmth, and an extraordinary level of quality. Rather than feeling like a recent renovation, it feels thoughtfully collected over time, filled with spaces that are both beautiful and meant to be lived in.
As a REALTOR®, I have the opportunity to tour hundreds of homes every year. Every once in a while, I walk into one that immediately feels different.
3233 Harvard Drive is one of those homes.
It's not defined by trends or a checklist of luxury features. Instead, it's defined by the story behind every decision. From a French château and the marble craftsmanship of Italy to the warmth of an English library and a kitchen designed to bring people together, this is a home that was created with intention.
And perhaps that's what makes it so memorable. Every room has a purpose. Every finish has a story. Every detail reflects the owners' belief that a home should be lived in, loved, and collected over time.
That's a rare thing to find.
For more details on this home please visit TheNevadaLife.com
Heidi McFadden | BS.1001464 | Dickson Realty


Which Carson City New Construction Community Is Best?


What Makes Someone a Top Real Estate Agent in Carson City?

Life in Nevada
Whether you are looking for a luxury estate or a horse property, Heidi is the specialist you need. She combines her professional real estate acumen with a personal passion for the equestrian lifestyle. Connect with her to navigate the unique Northern Nevada landscape with confidence.