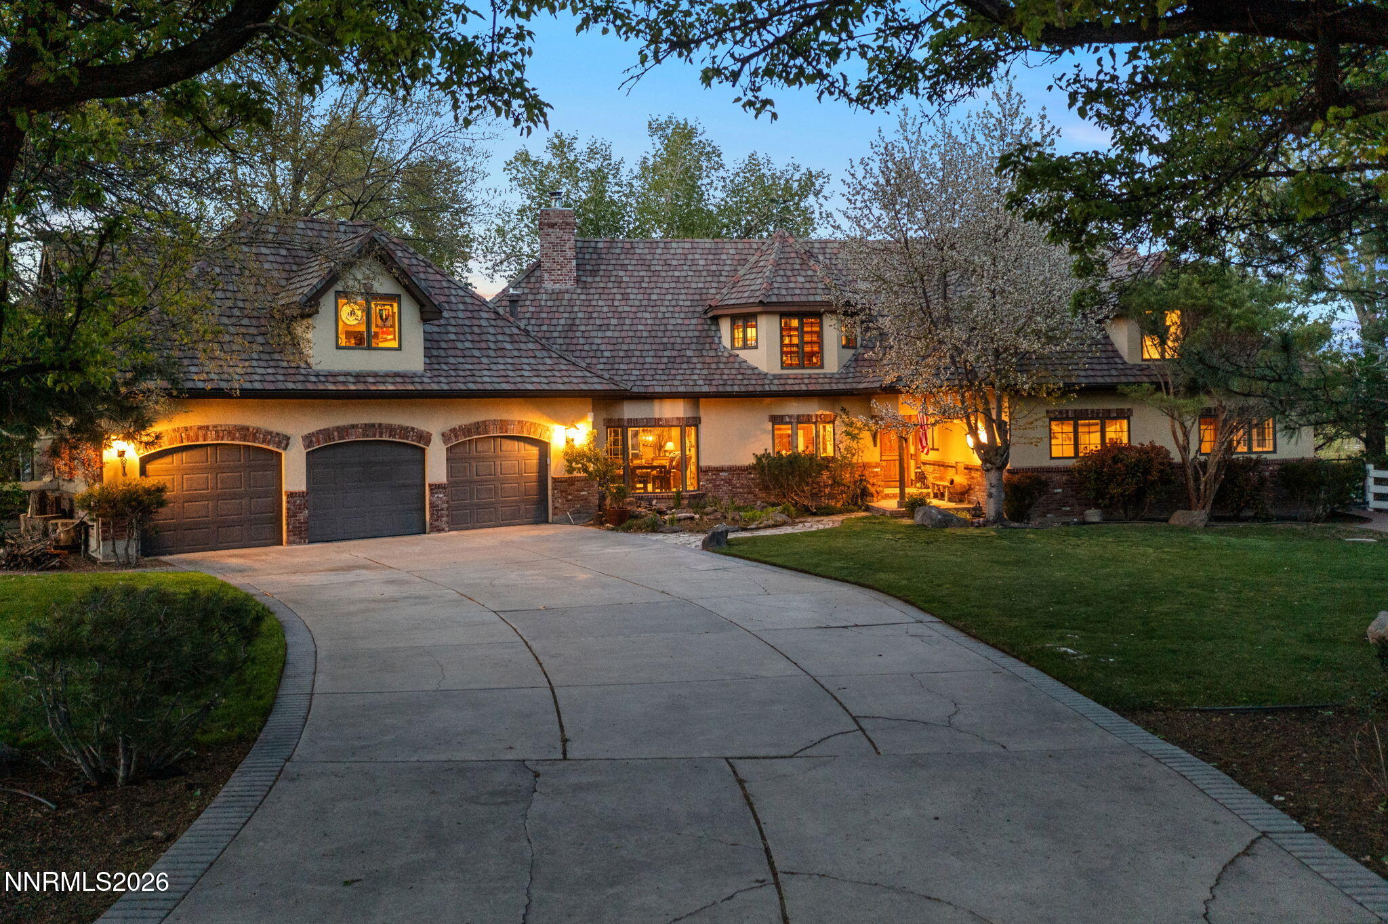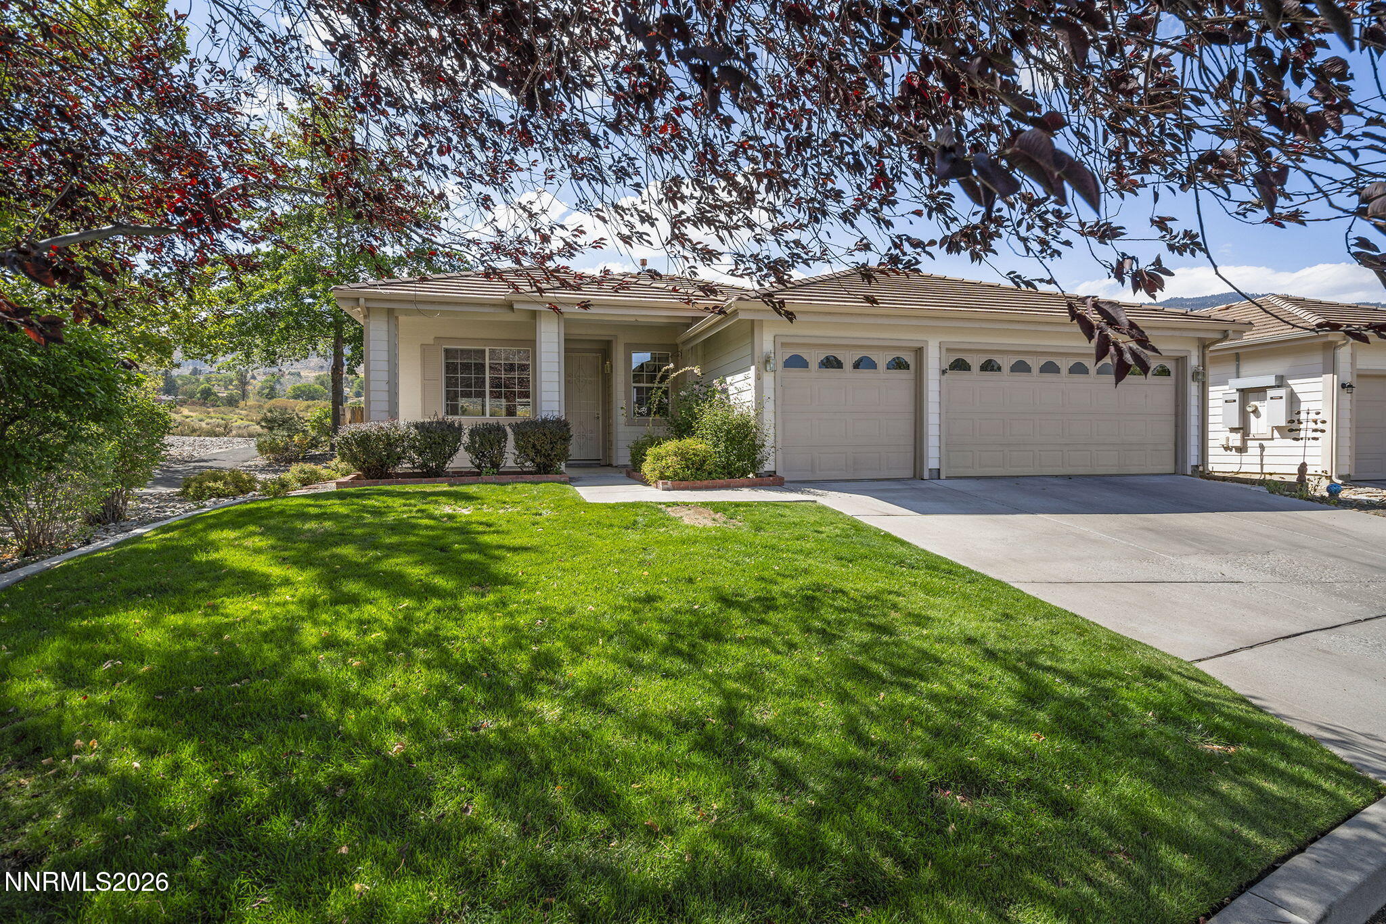
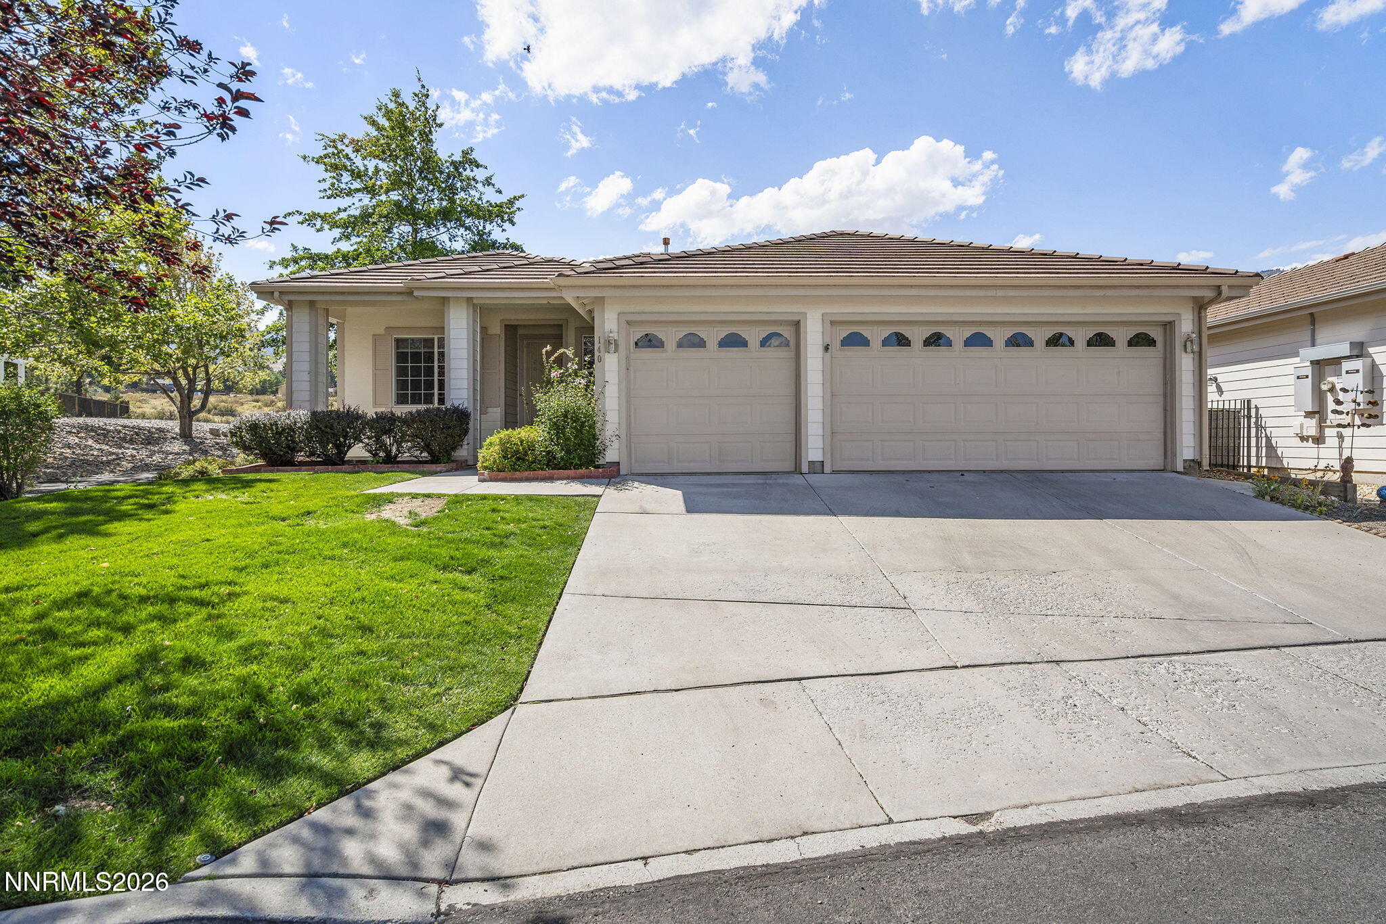
Single-story home with a three-car garage, leafy branches, and a broad green lawn.
140 Coventry Drive
140 Coventry Drive
140 Coventry Drive
140 Coventry Drive
140 Coventry Drive
140 Coventry Drive
140 Coventry Drive
140 Coventry Drive
140 Coventry Drive
140 Coventry Drive
140 Coventry Drive
140 Coventry Drive
140 Coventry Drive
140 Coventry Drive
140 Coventry Drive
140 Coventry Drive
140 Coventry Drive
140 Coventry Drive
140 Coventry Drive
140 Coventry Drive
140 Coventry Drive
VIEW PHOTOS
$630,000

140 Coventry Drive

3 Beds 2 Baths 1,608 Sq.Ft. 6,098 Sq.Ft.

Description

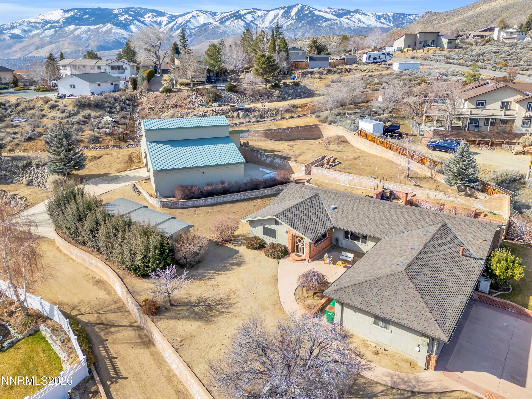
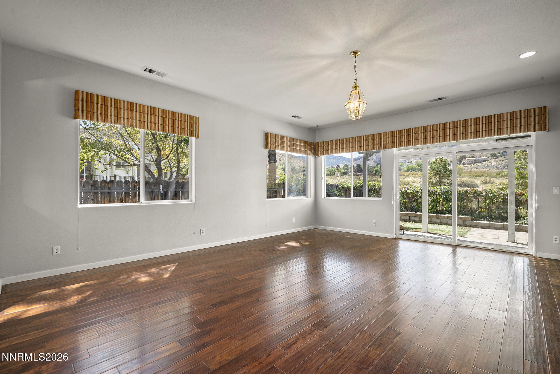
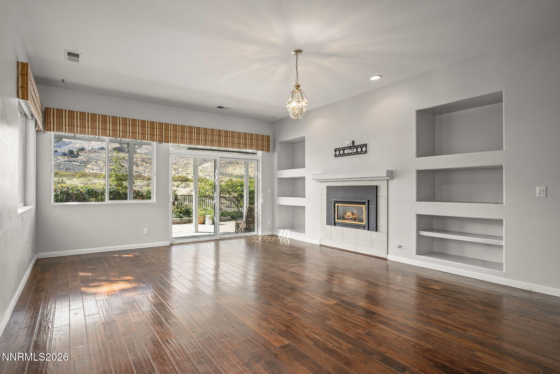
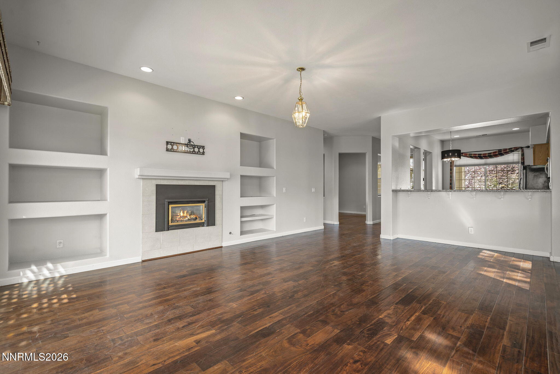
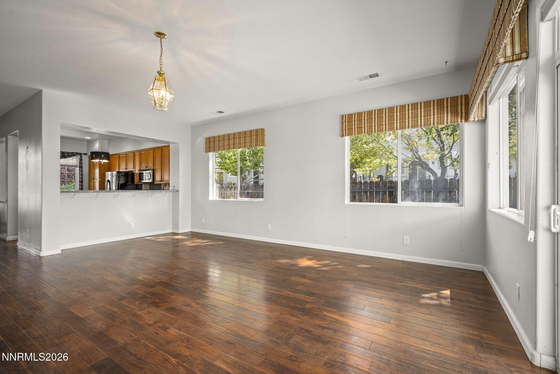
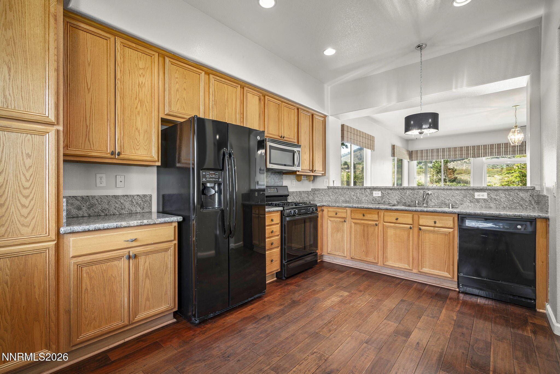
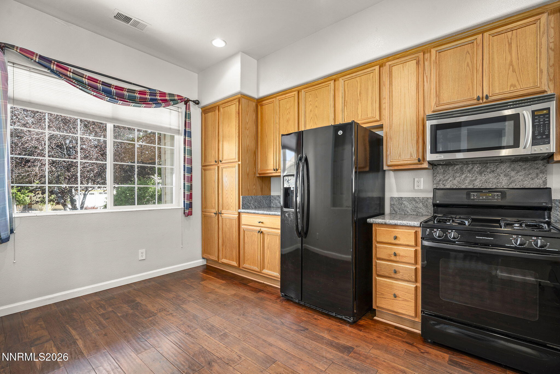
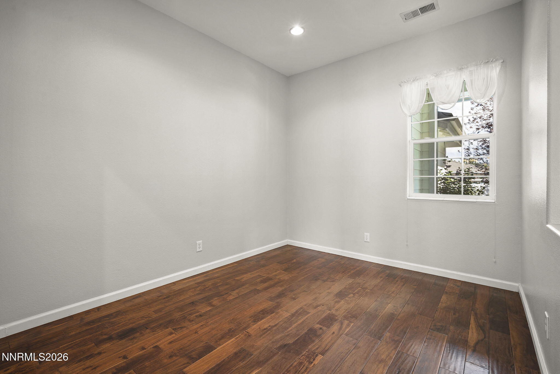
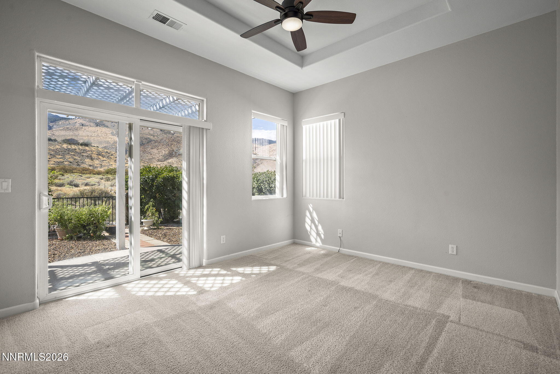
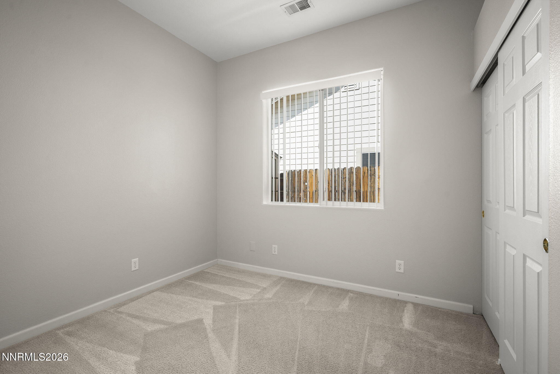
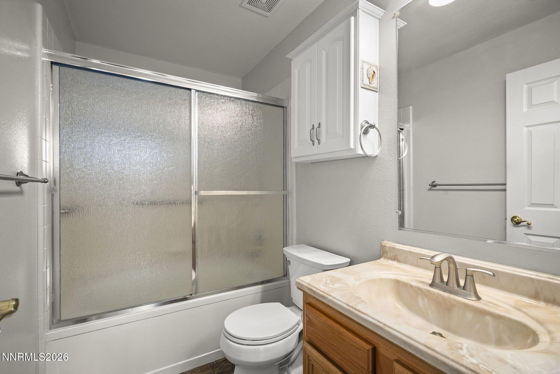
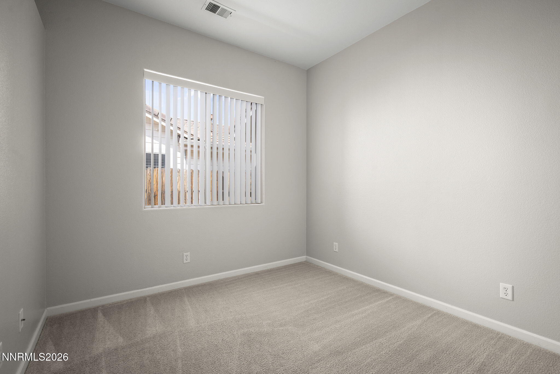
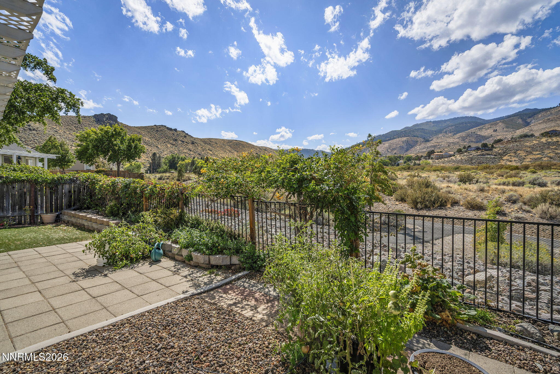
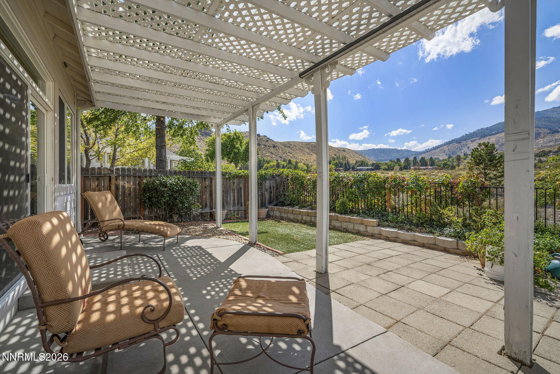
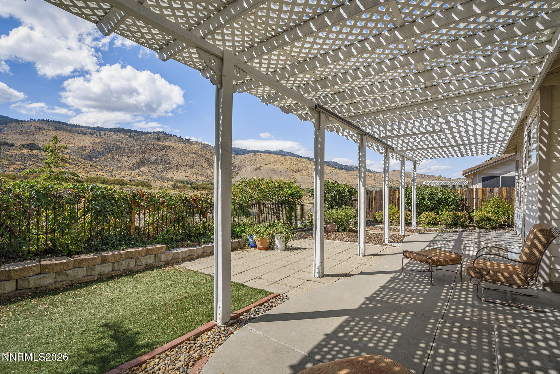
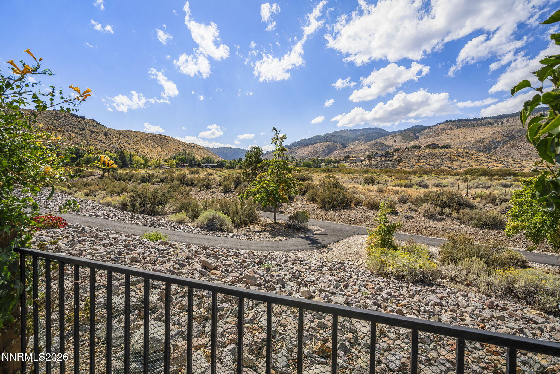
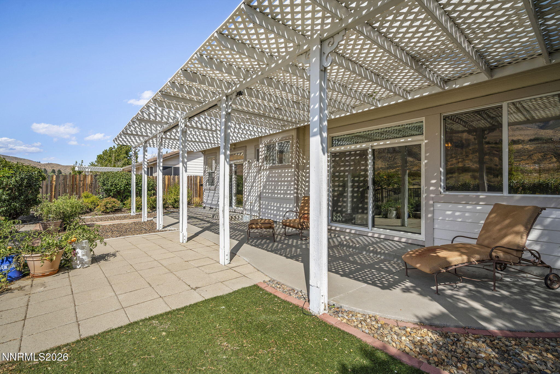
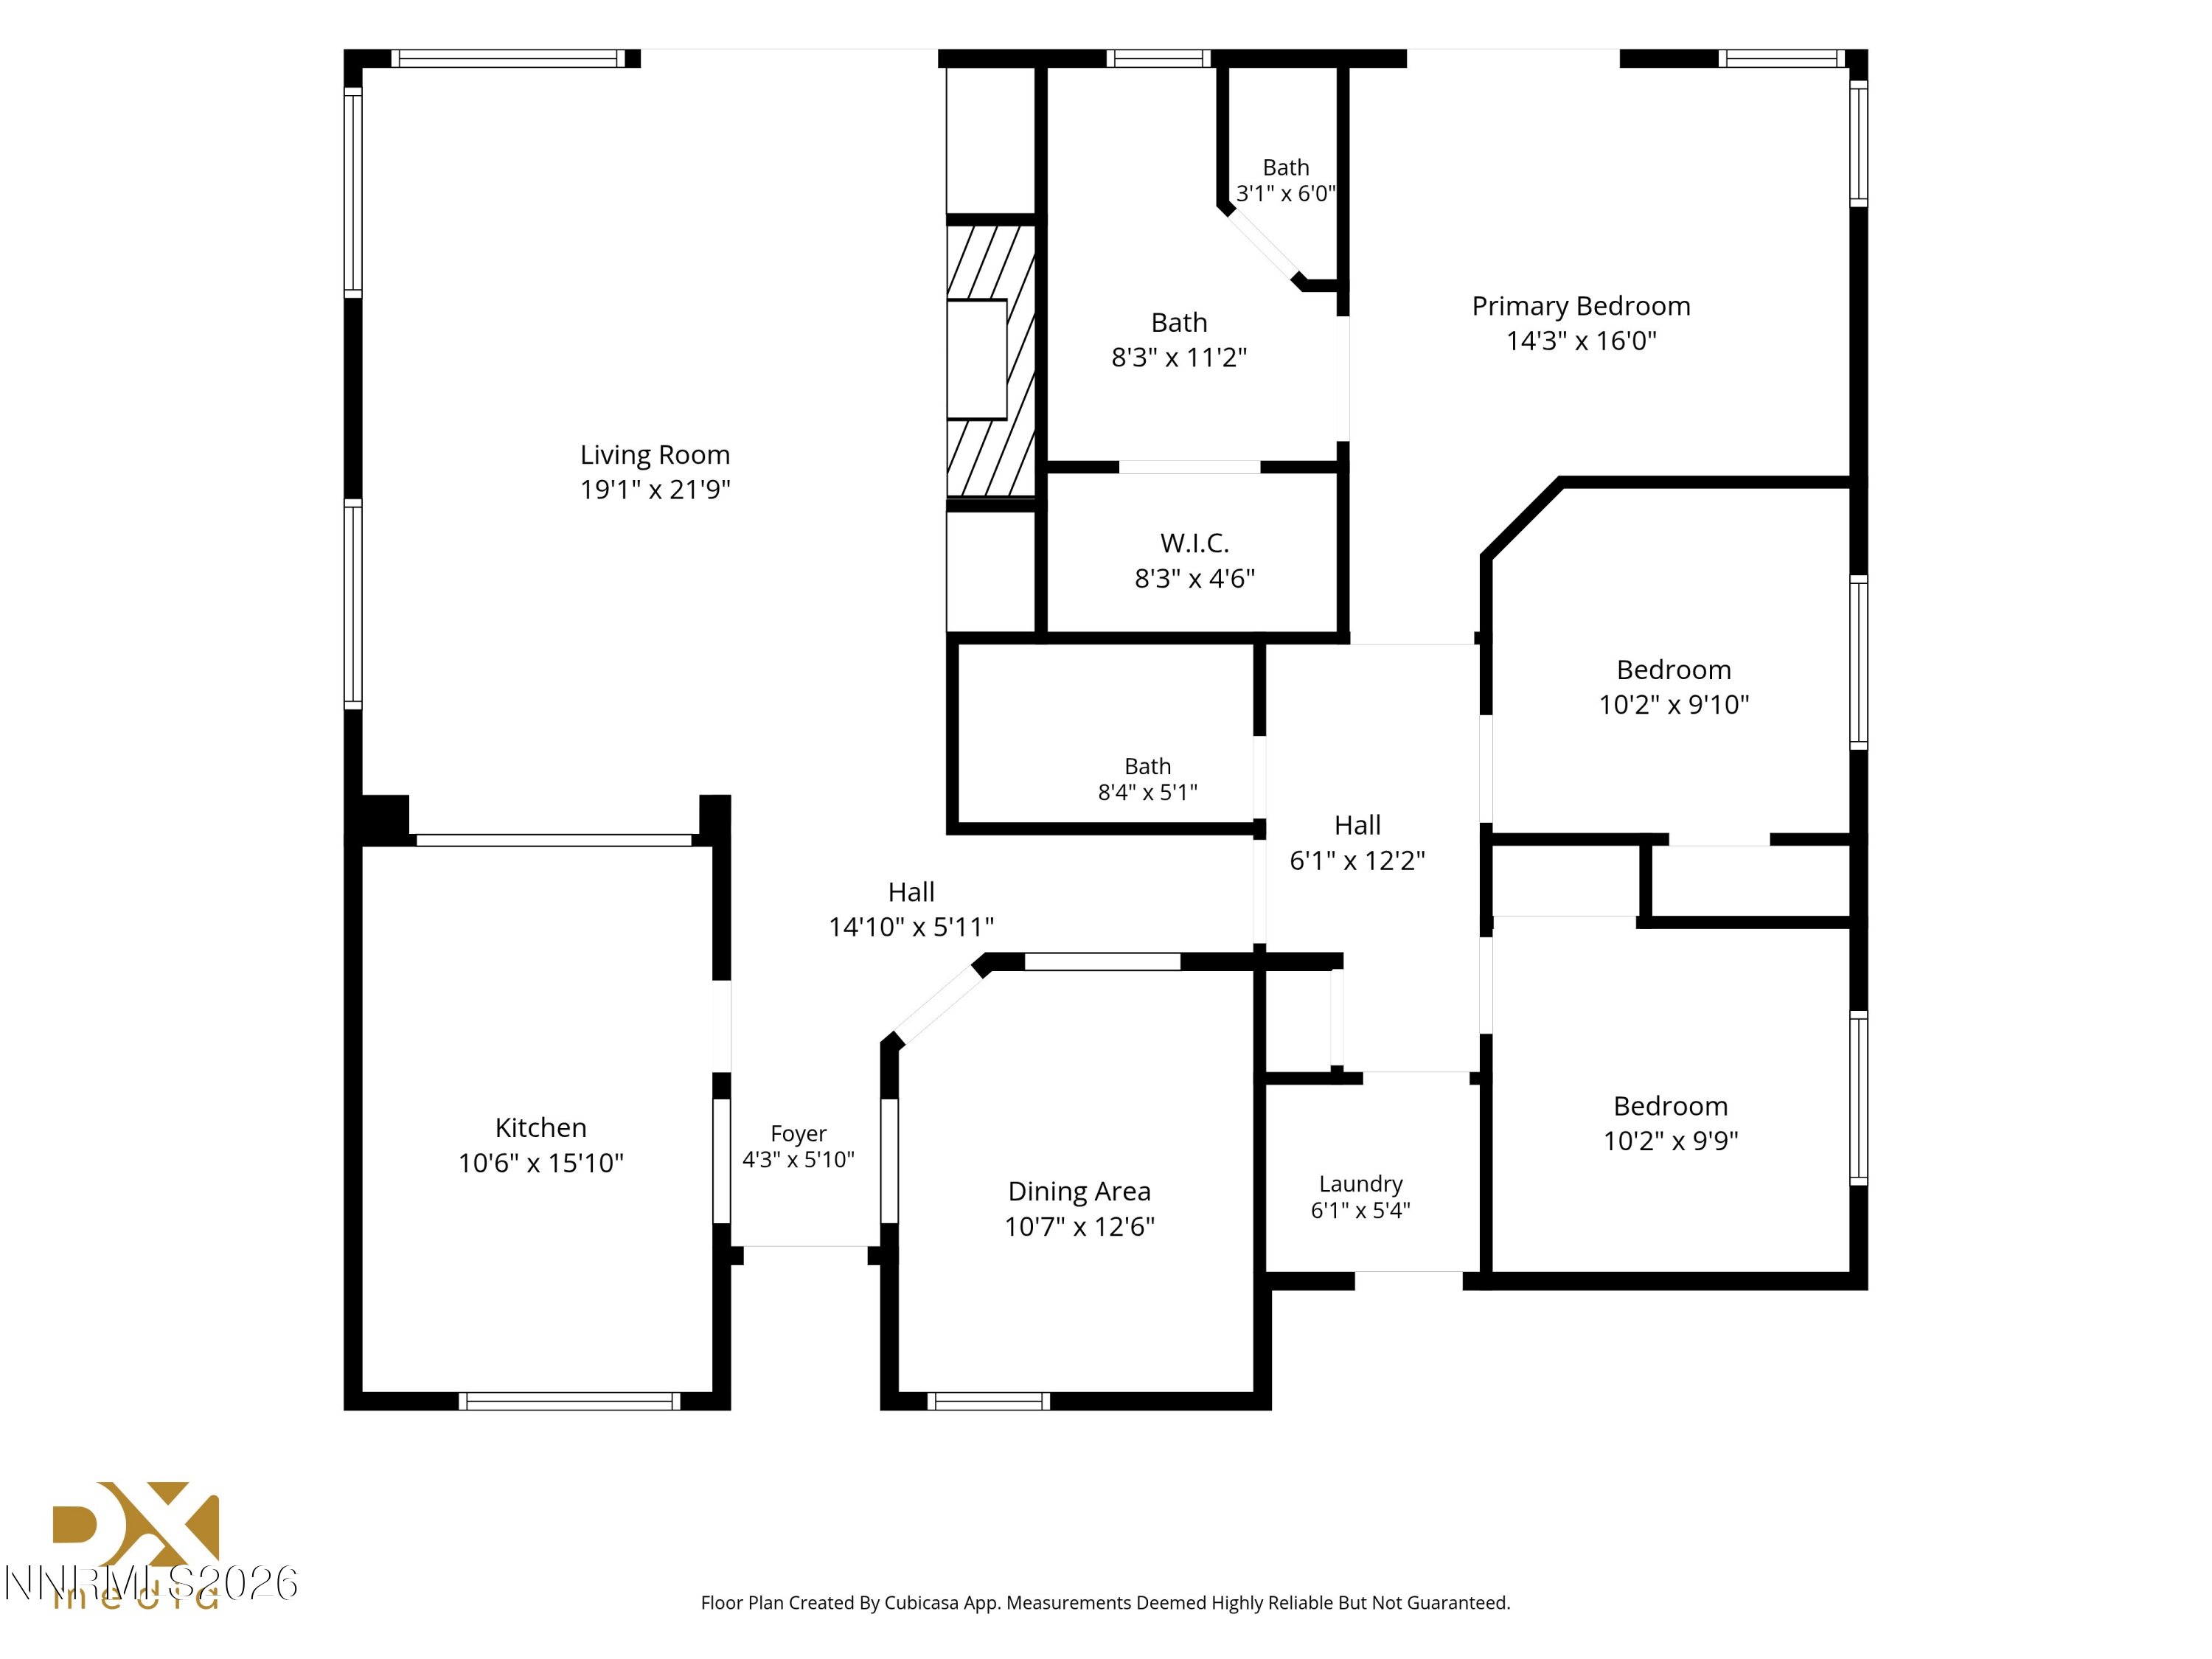
Set against the open landscape, this Westside home in Kings Canyon Meadows offers a rare combination of privacy, views, and access to the outdoors. Adjacent to common area and backing to Carson City Public Works land, the backyard enjoys unobstructed mountain views with miles of trails and open space just beyond the property. Inside, the light-filled single-level floorplan features 3 bedrooms, 2 baths, and a spacious 3-car garage. The open kitchen with granite countertops flows easily into the great room, where a gas fireplace creates a comfortable gathering space. Hardwood flooring extends through the main living areas. The great room and primary bedroom both have backyard patio access. Outside, mature landscaping creates a private, park-like setting, while the back patio is the perfect place to relax and take in the peaceful surroundings. A special Westside location offering space, scenery, and a wonderful connection to the outdoors. List agent is related to seller.

Share Property

Location

140 Coventry Drive, Carson City, NV 89703

Status

Sold

Date Sold

October 22, 2026
Heidi McFadden

Heidi McFadden

TITLE

Broker - Salesperson

Property Amenities

Interior
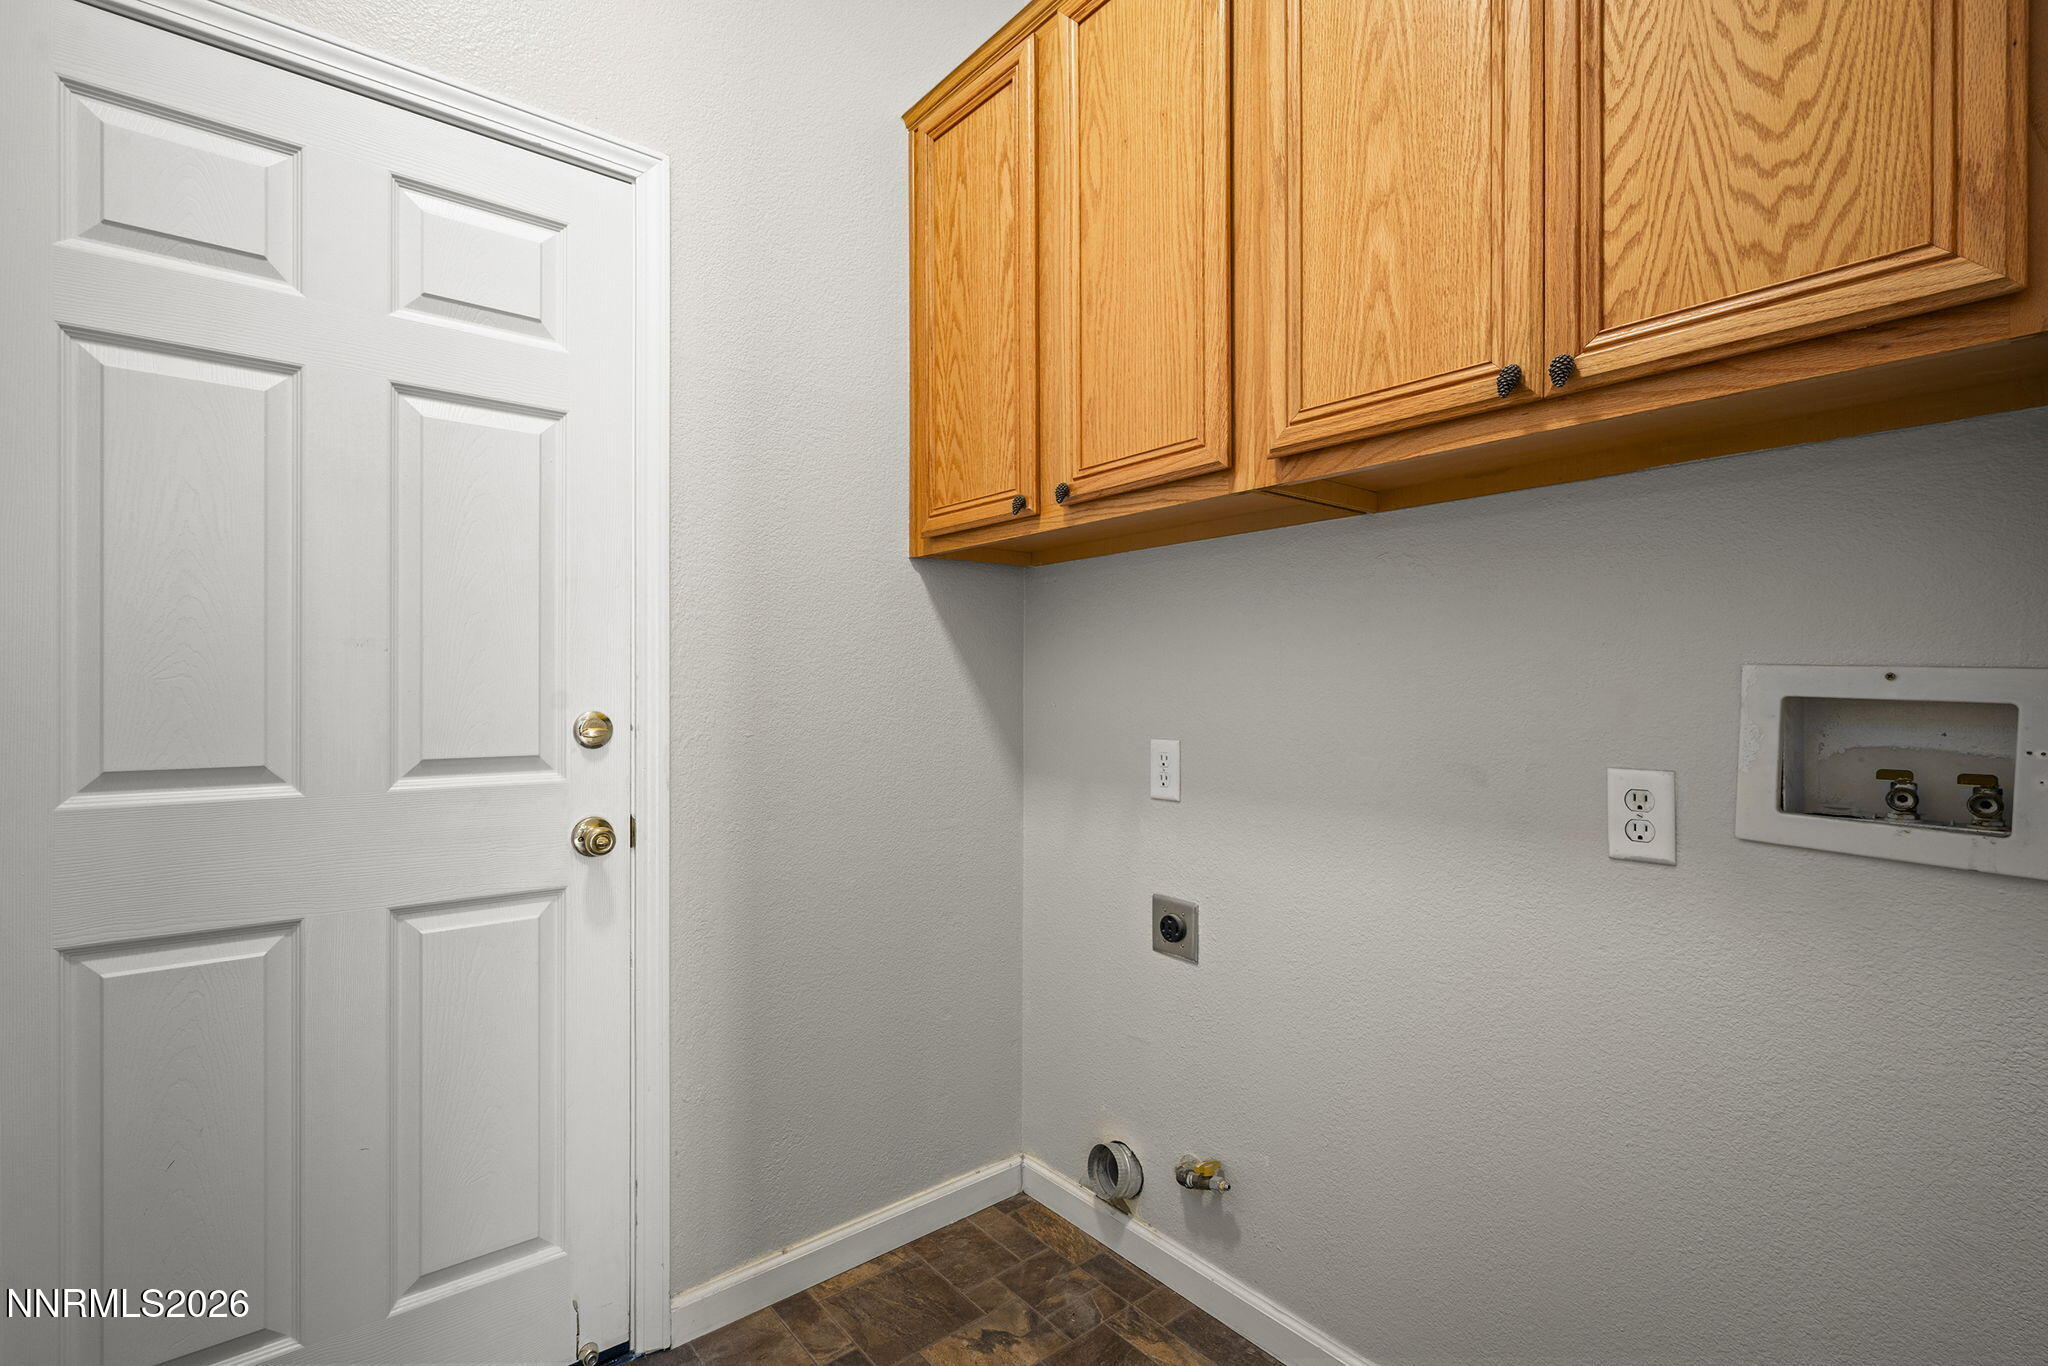
Laundry room Cabinets, Laundry Room, Washer Hookup
Fireplace Gas
Appliances Dishwasher, Disposal, Microwave, Refrigerator
Flooring Carpet, Wood
Total Bedrooms: 3
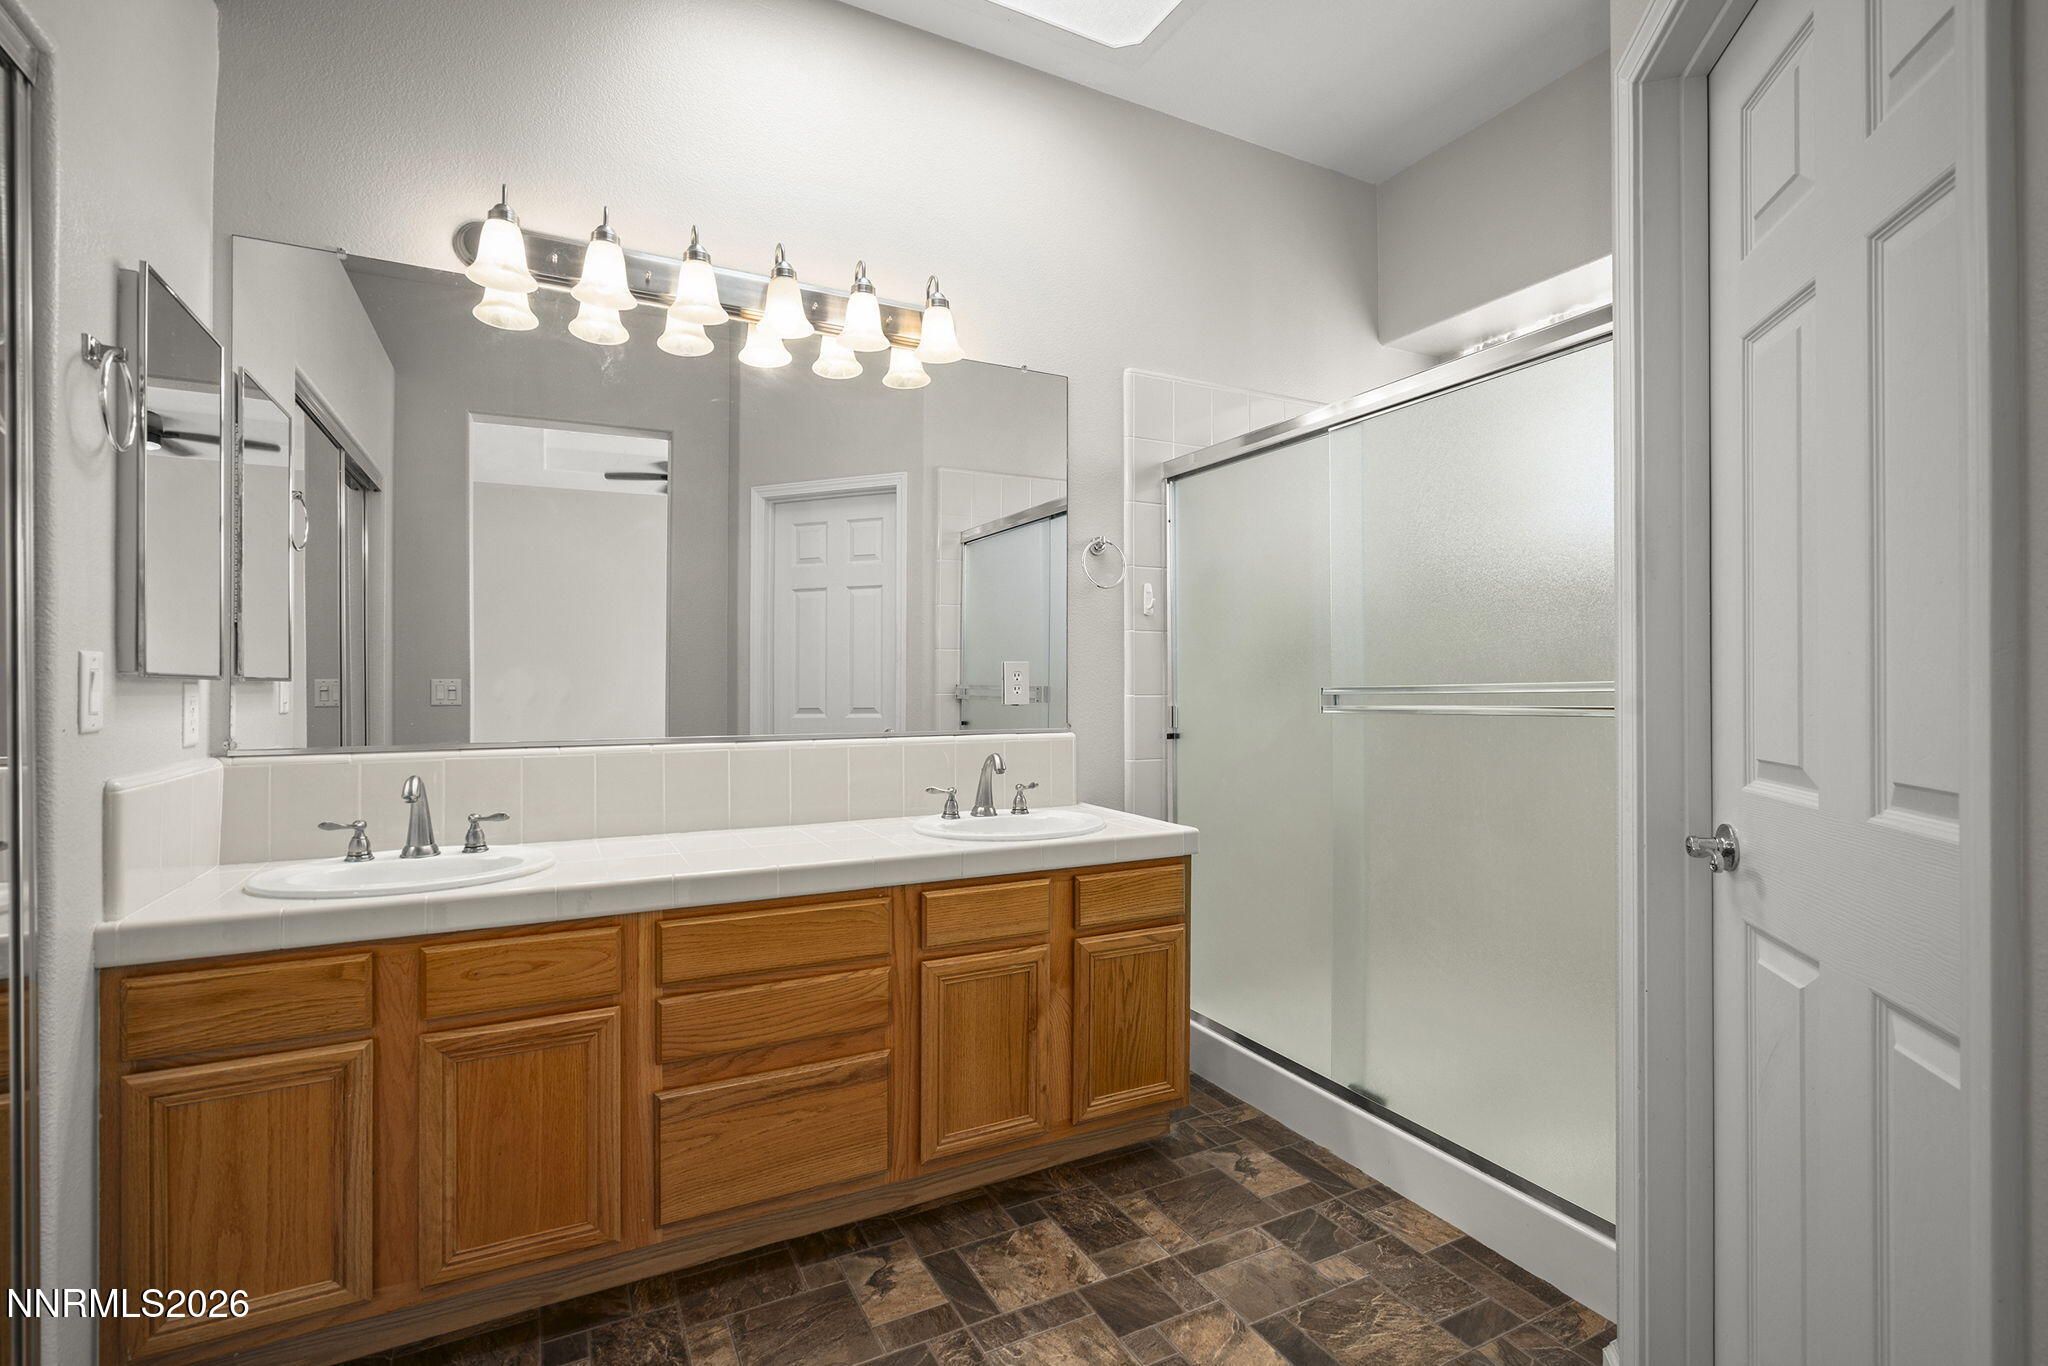
Full Bathrooms: 2
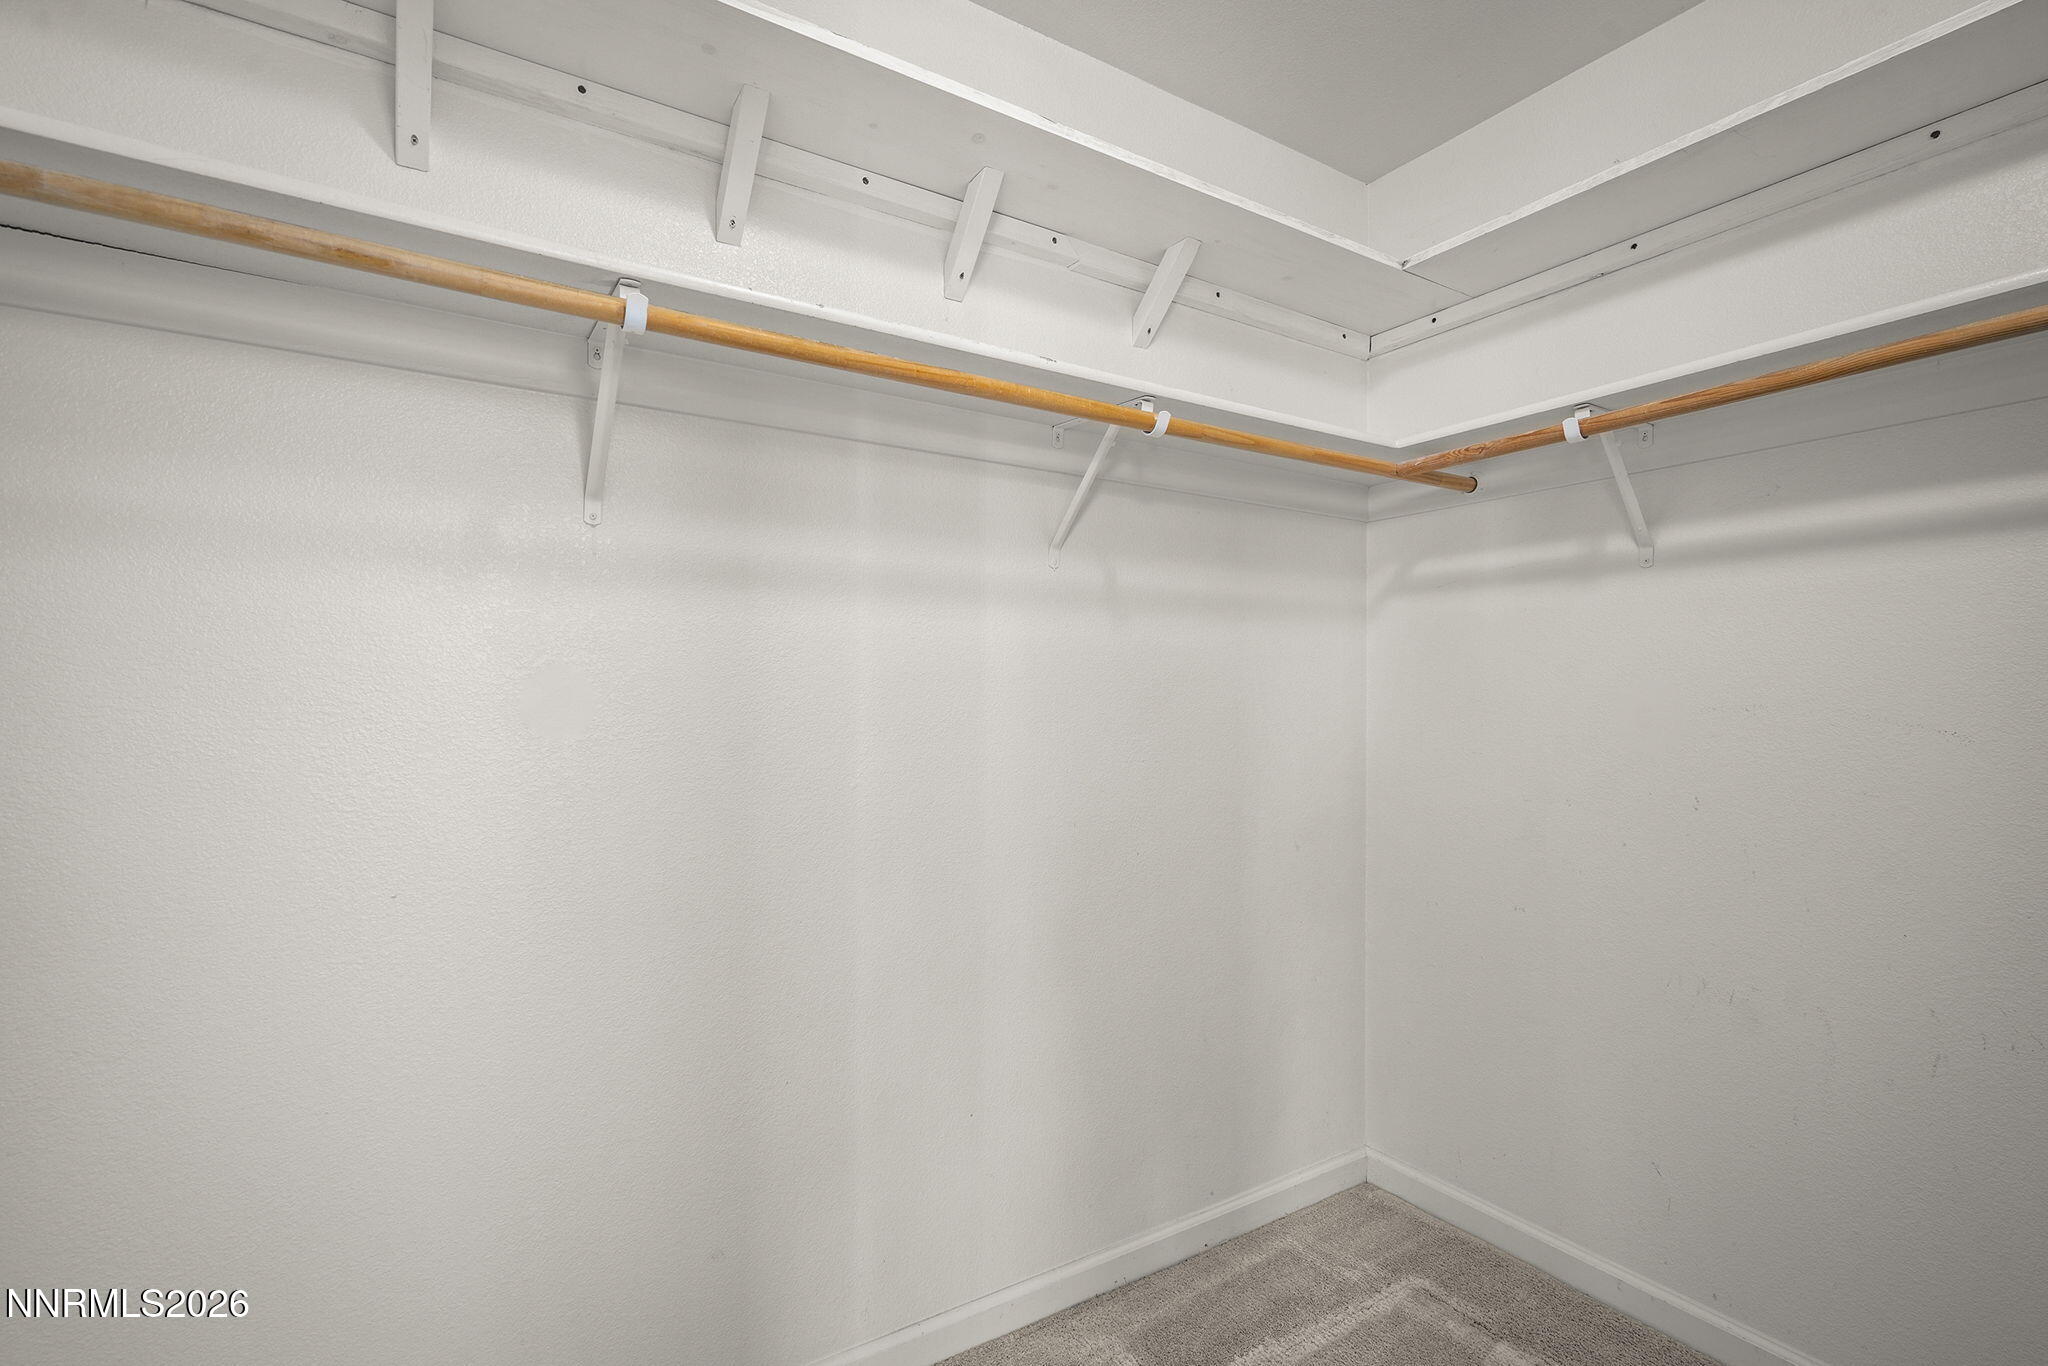
Other Interior Features Breakfast Bar, Ceiling Fan(s), Primary Downstairs, Walk-In Closet(s)
Area & Lot
Total area 1,608 Sq.Ft.
Lot Area 6,098 Sq.Ft.
Living area 1,608 Sq.Ft.
MLS® ID 260012094
Year Built 2001
High School Carson
Middle School Carson
Elementary School Bordewich-Bray
View Description Mountain(s),Trees/Woods
Type Residential
Status Sold
Exterior
Stories 1
Air conditioning Central Air
Heat type Forced Air, Natural Gas
Water Source Public
Garage Space 3.0
Security Features Smoke Detector(s)
Sewer Public Sewer
Other Exterior Features None
Parking Attached, Garage, Garage Door Opener
Lot Features Common Area, Landscaped, Level, Sprinklers In Front, Sprinklers In Rear
Roof Pitched, Tile
Utilities Electricity Connected, Internet Available, Natural Gas Connected, Sewer Connected, Water Connected, Cellular Coverage, Water Meter Installed
Finance
Sales Price $630,000
HOA Fees $275 monthly
Real Estate Tax $3,175 yearly

Carson City

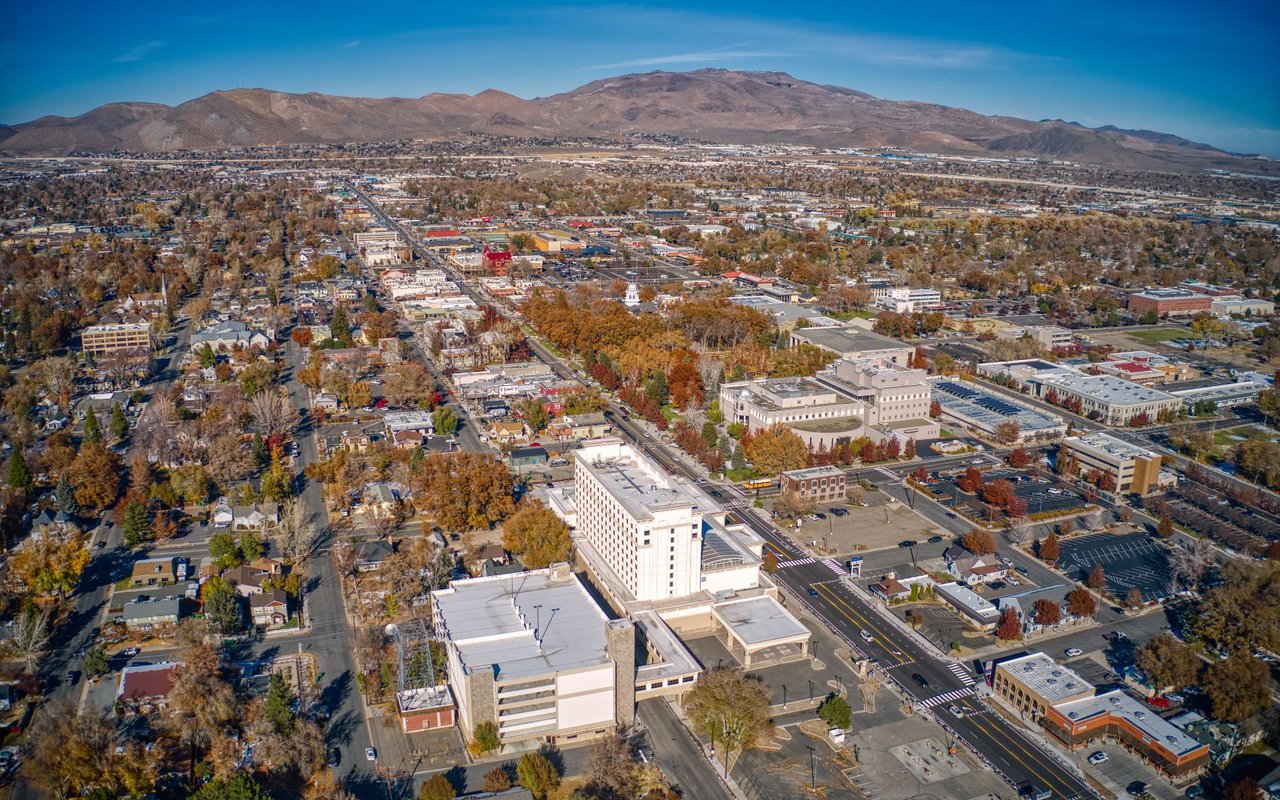
Carson City offers a rich historical heritage coupled with a stunning backdrop of the Sierra Nevada.

Work With an Expert in Your Area

Whether you are looking for a luxury estate or a horse property, Heidi is the specialist you need. She combines her professional real estate acumen with a personal passion for the equestrian lifestyle. Connect with her to navigate the unique Northern Nevada landscape with confidence.