Leave a Message

By providing your contact information to Heidi McFadden, your personal information will be processed in accordance with Heidi McFadden's Privacy Policy. By checking the box(es) below, you consent to receive communications regarding your real estate inquiries and related marketing and promotional updates in the manner selected by you. For SMS text messages, message frequency varies. Message and data rates may apply. You may opt out of receiving further communications from Heidi McFadden at any time. To opt out of receiving SMS text messages, reply STOP to unsubscribe.

Thank you for your message. I will be in touch with you shortly.

7850 Kevin Circle
7850 Kevin Circle
7850 Kevin Circle
7850 Kevin Circle
7850 Kevin Circle
7850 Kevin Circle
7850 Kevin Circle
7850 Kevin Circle
7850 Kevin Circle
7850 Kevin Circle
7850 Kevin Circle
7850 Kevin Circle
7850 Kevin Circle
7850 Kevin Circle
7850 Kevin Circle
7850 Kevin Circle
7850 Kevin Circle
7850 Kevin Circle
7850 Kevin Circle
7850 Kevin Circle
7850 Kevin Circle
7850 Kevin Circle
7850 Kevin Circle
7850 Kevin Circle
7850 Kevin Circle
7850 Kevin Circle
7850 Kevin Circle
7850 Kevin Circle
7850 Kevin Circle
7850 Kevin Circle
7850 Kevin Circle
7850 Kevin Circle
7850 Kevin Circle
7850 Kevin Circle
7850 Kevin Circle
7850 Kevin Circle
7850 Kevin Circle
7850 Kevin Circle
7850 Kevin Circle
7850 Kevin Circle
7850 Kevin Circle
7850 Kevin Circle
7850 Kevin Circle
7850 Kevin Circle
7850 Kevin Circle
7850 Kevin Circle
7850 Kevin Circle
7850 Kevin Circle
7850 Kevin Circle
7850 Kevin Circle
7850 Kevin Circle
7850 Kevin Circle
7850 Kevin Circle
7850 Kevin Circle
7850 Kevin Circle
7850 Kevin Circle
7850 Kevin Circle
7850 Kevin Circle
7850 Kevin Circle
7850 Kevin Circle
7850 Kevin Circle
7850 Kevin Circle
7850 Kevin Circle
7850 Kevin Circle
7850 Kevin Circle
7850 Kevin Circle
7850 Kevin Circle
7850 Kevin Circle
7850 Kevin Circle
7850 Kevin Circle
7850 Kevin Circle
7850 Kevin Circle
VIEW PHOTOS
$2,800,000

7850 Kevin Circle

4 Beds 5 Baths 4,338 Sq.Ft. 2.51 Acres

Description

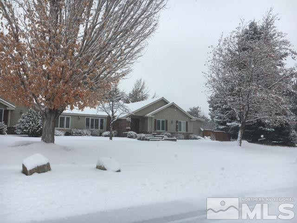
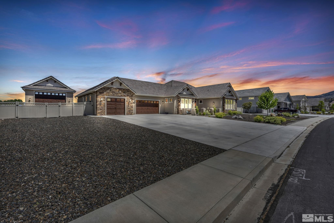
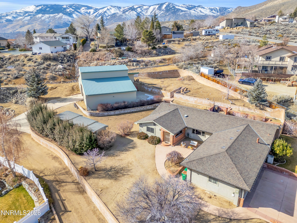
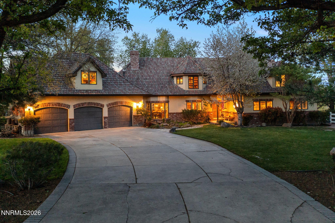
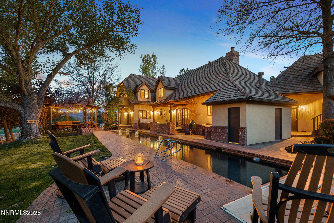
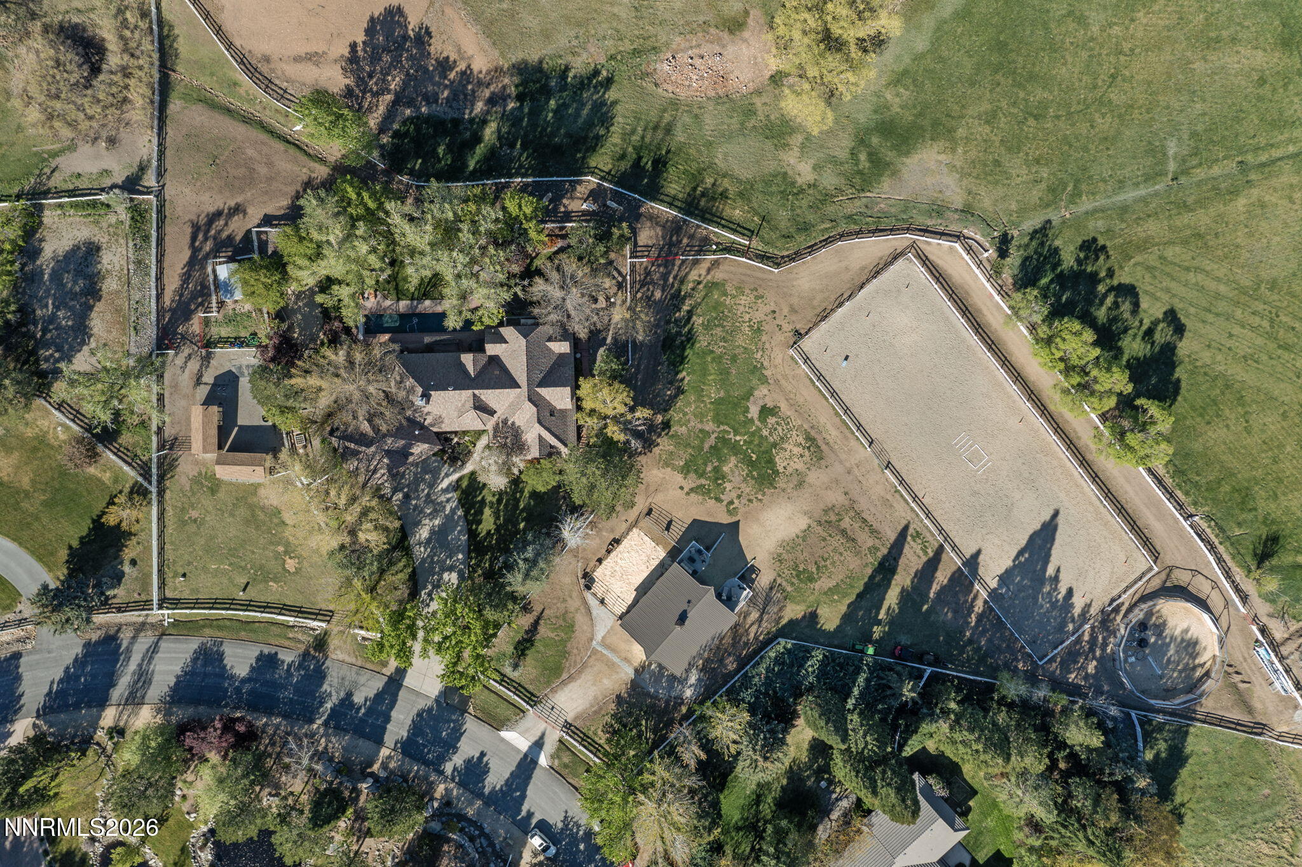
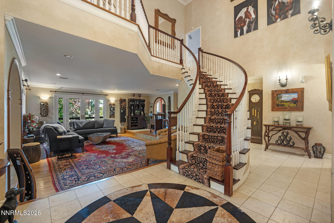
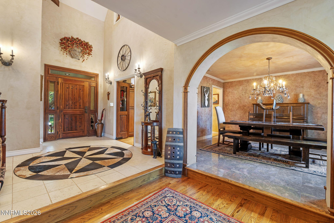
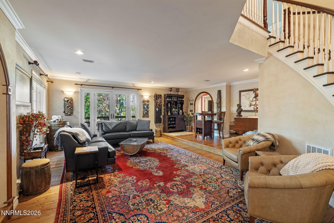
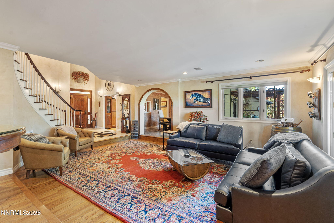
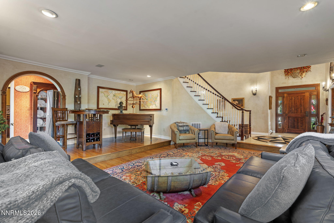
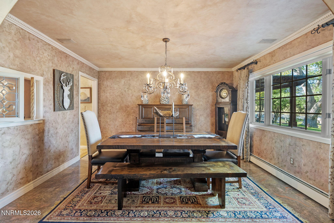
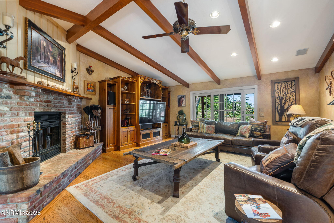
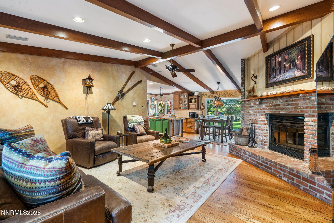
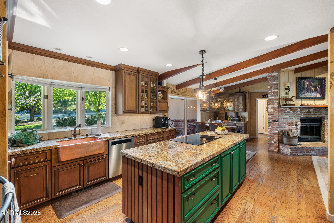
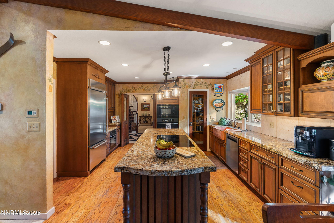
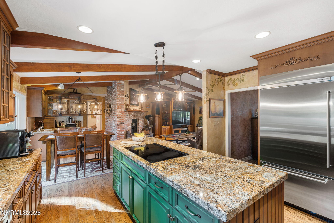
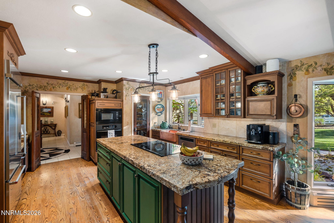
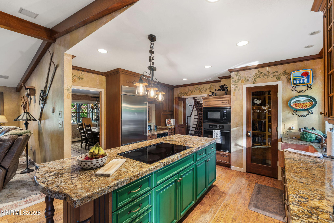
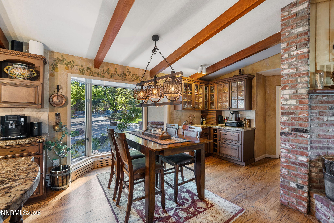
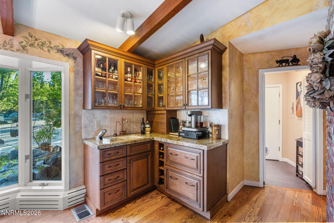
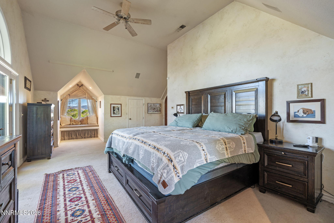
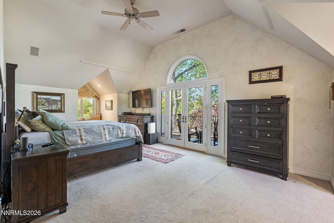
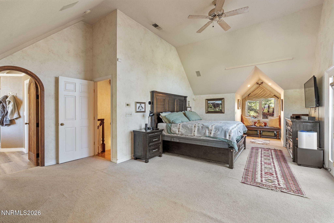
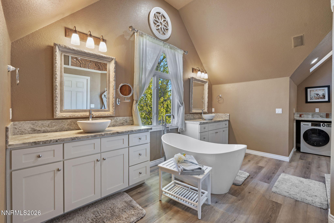
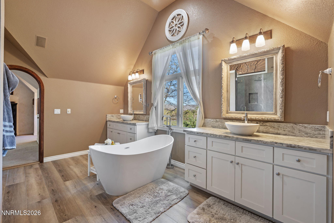
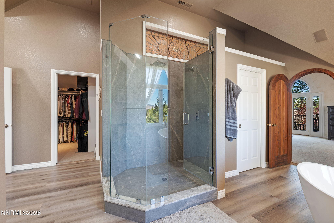
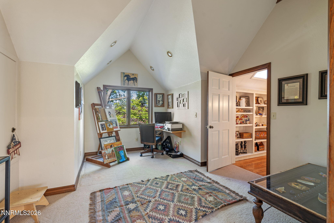
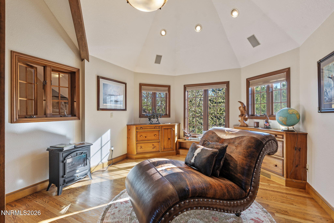
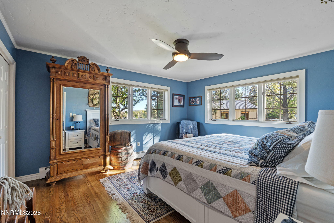
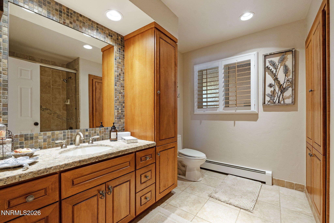
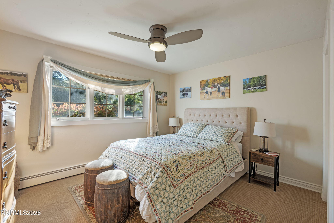
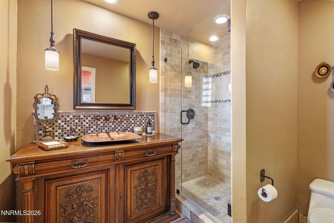
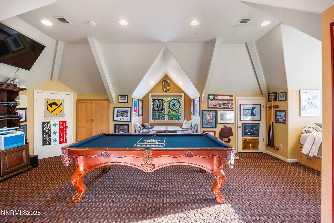
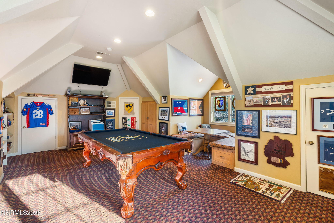
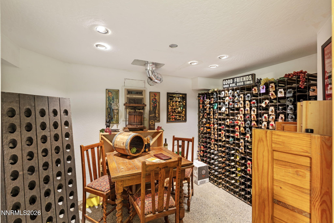
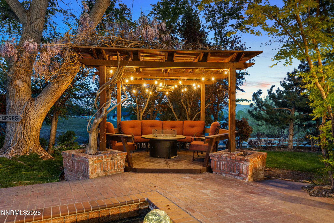
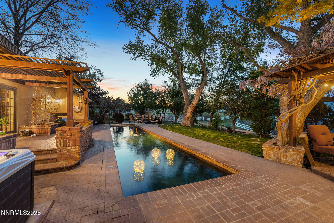
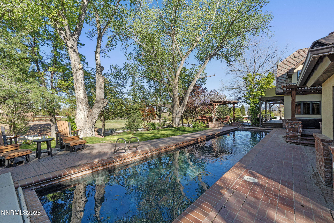
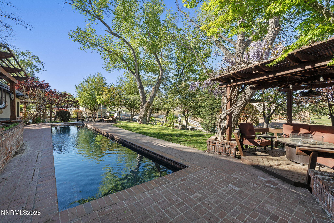
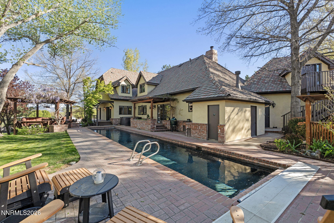
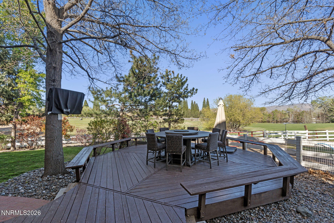
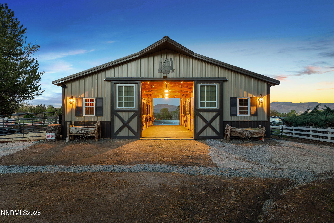
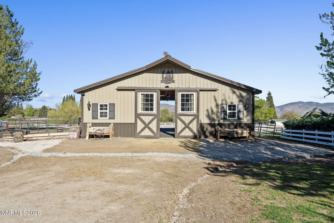
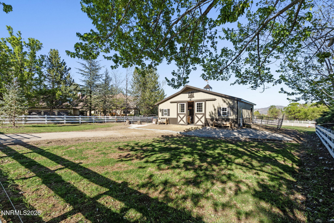
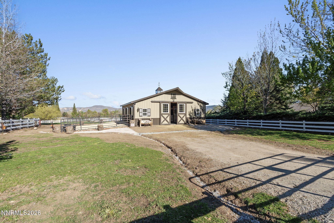
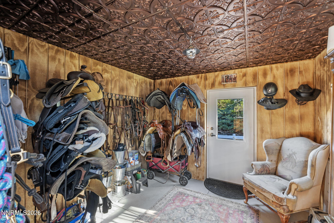
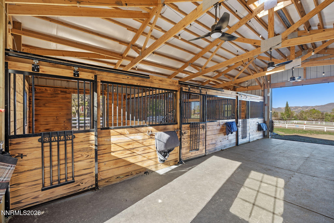
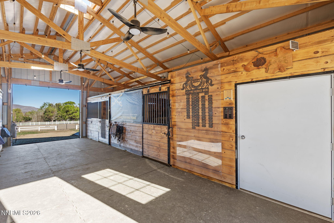
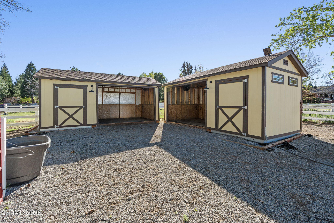
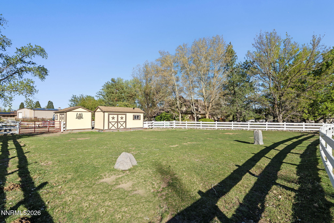
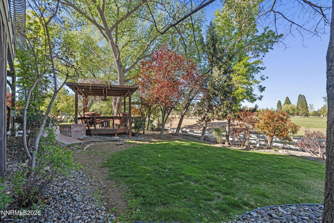
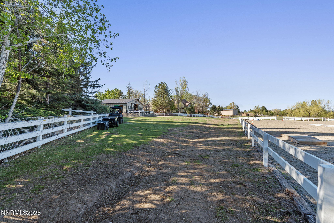
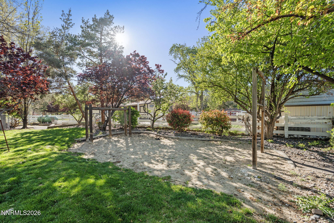
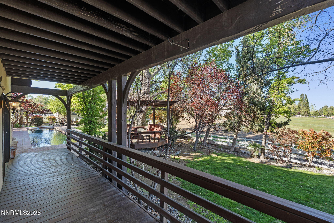
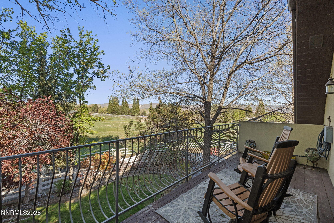
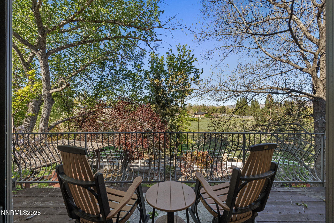
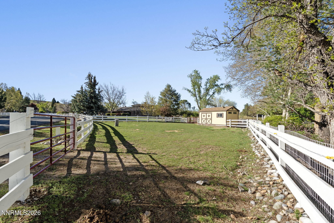
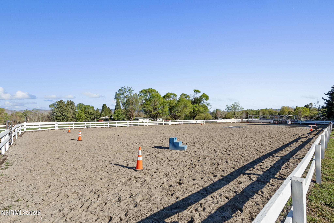
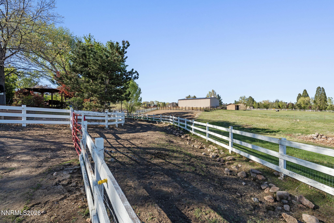
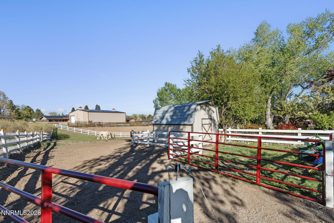
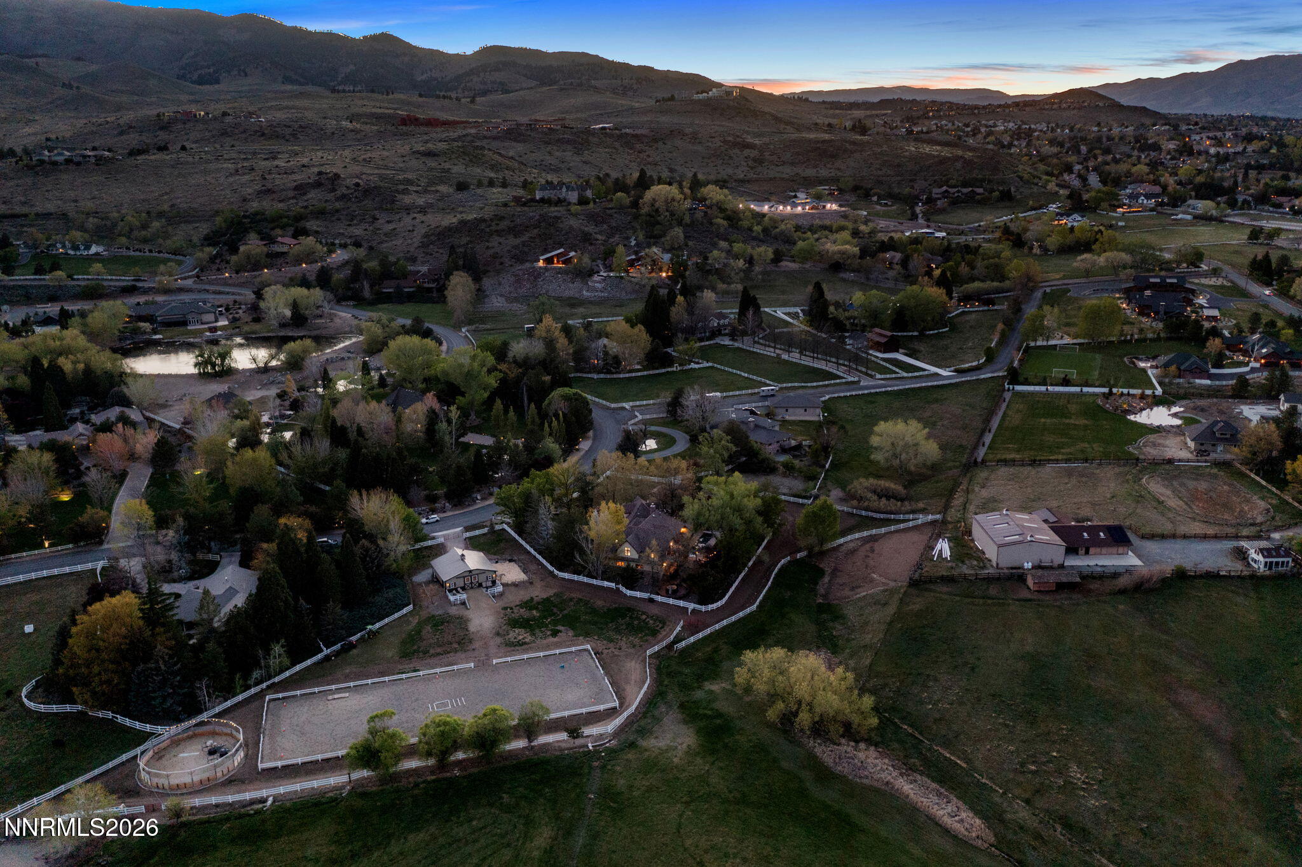
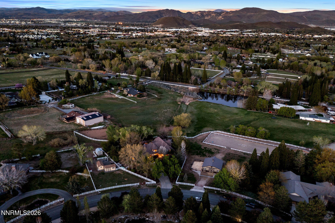
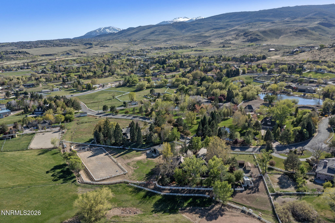
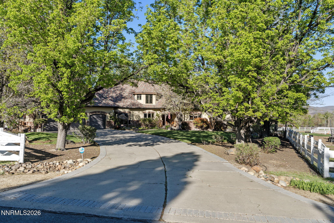
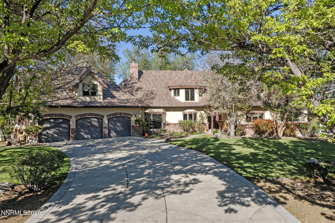
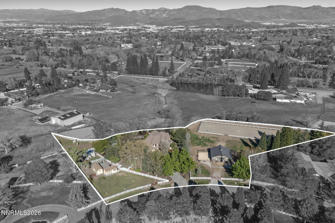
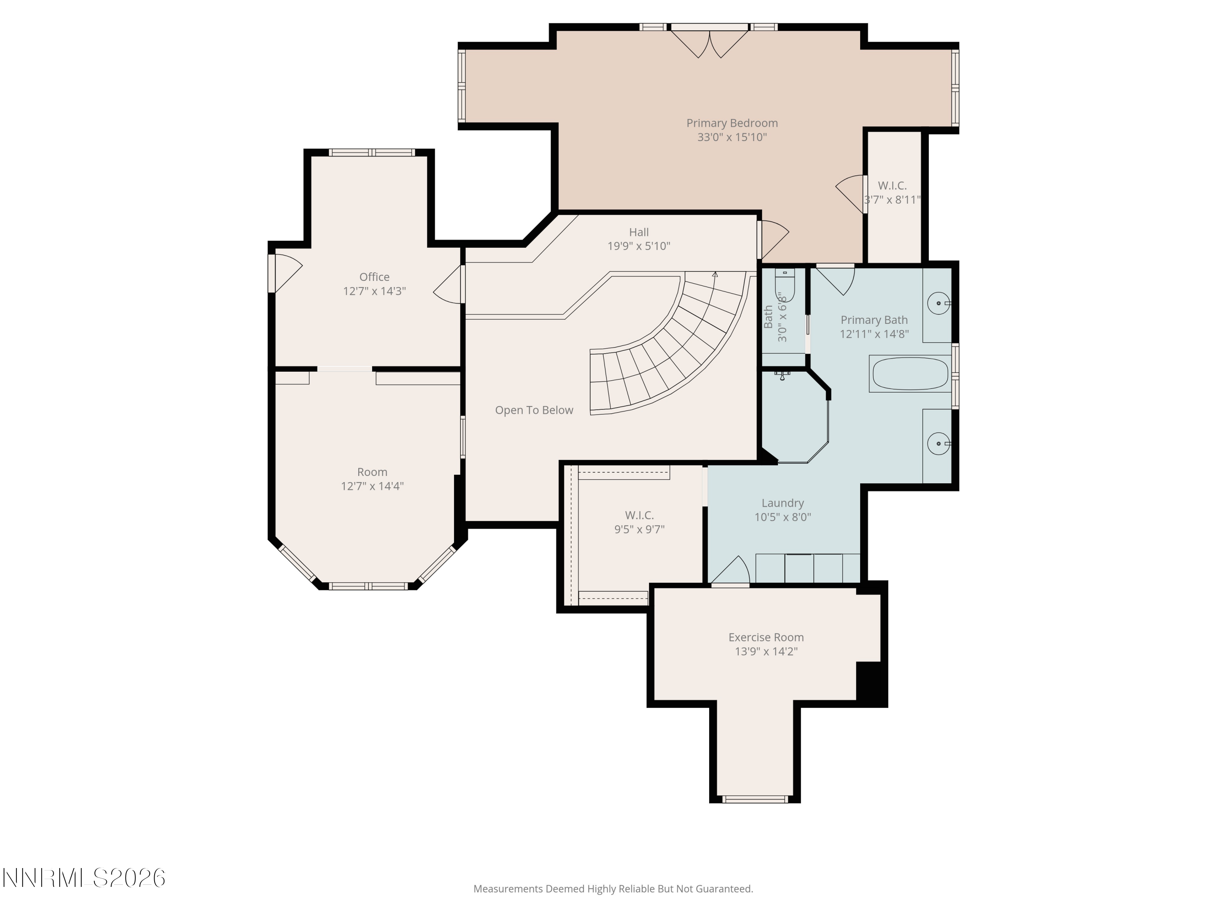
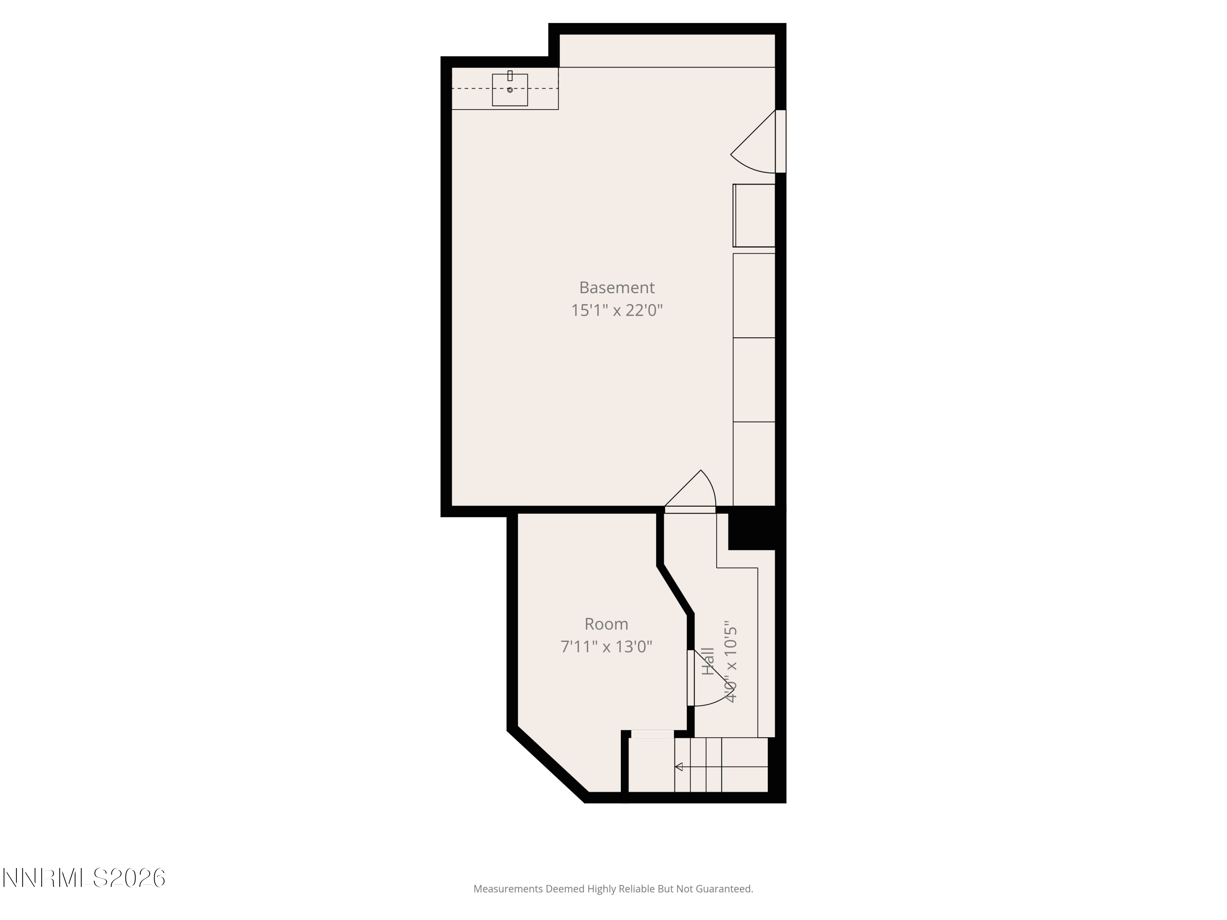
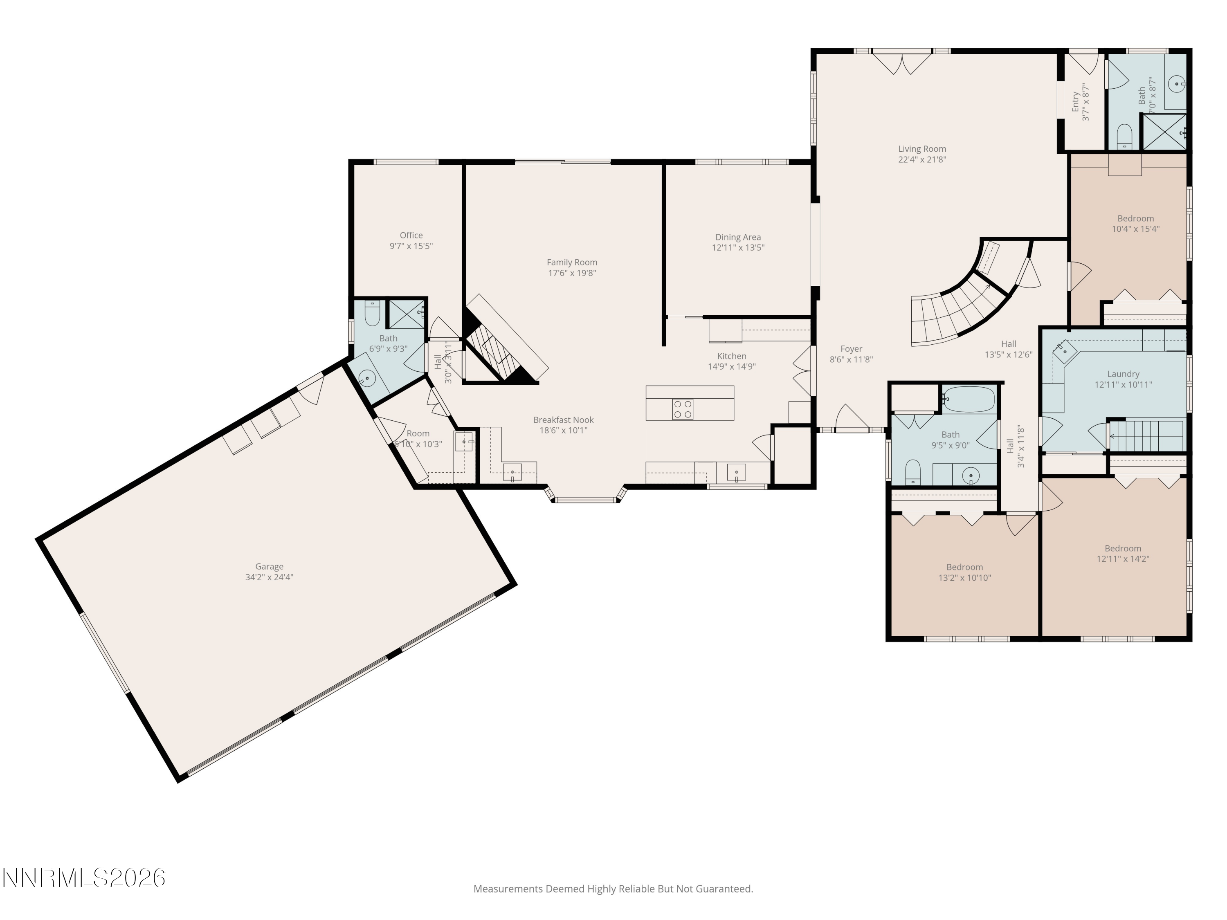
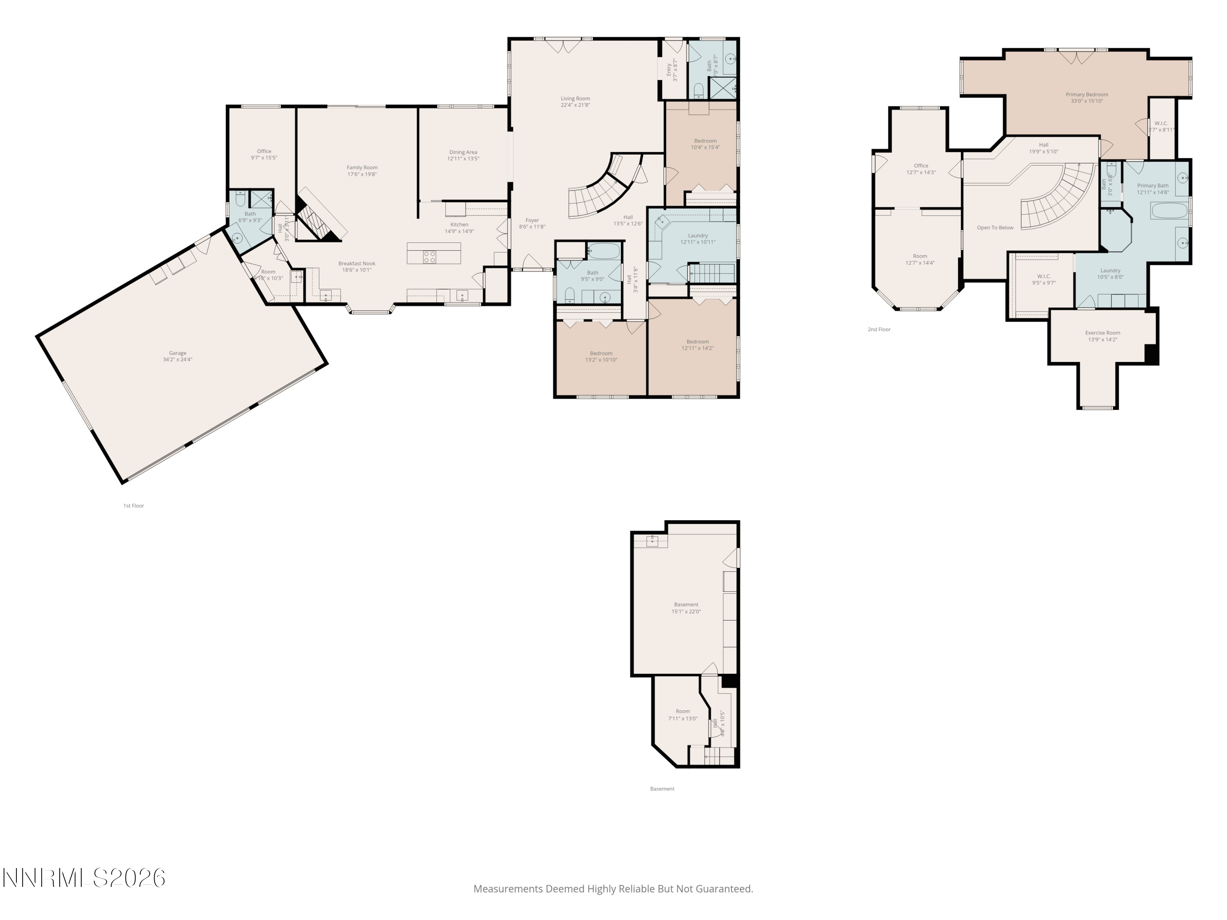
A rare Holcomb Ranch estate that captures the essence of elevated country living with true equestrian functionality, all in a highly sought after in town setting. This is the lifestyle buyers dream about but rarely find. Private, usable land with 6 acres of water rights, open space, and a home that feels like a true ranch retreat the moment you step inside. The interior delivers a warm, authentic ranch aesthetic with vaulted ceilings, exposed wood beams, and a true wood burning fireplace that anchors the main living space. Thoughtful design details carry throughout with a blend of tile and wood flooring and a beautifully detailed entry that sets the tone for the home. The kitchen is spacious and highly functional with abundant cabinetry, striking two tone finishes, a large dining nook that easily accommodates a full size table, and a separate wet bar area ideal for entertaining. Outdoors is where this property truly shines. A covered firepit lounge wrapped in wisteria creates a magical gathering space for evenings under the stars. The equestrian amenities are exceptional with a large barn designed to accommodate up to four horses, complete with a tack room, and a substantial riding arena that supports true horse property living. Additional features include a three car garage with flexible living space above, multiple outdoor sitting areas, and a lap pool and pool house that extend the living experience beyond the home itself. This is Holcomb Ranch living at its best, space to breathe, room to ride, and a home that blends rustic character with everyday comfort and function.

Share Property

Location

7850 Kevin Circle, Reno, NV 89511

Status

Sold

Date Sold

June 15, 2026
Heidi McFadden

Heidi McFadden

TITLE

Broker - Salesperson

Property Amenities

Interior
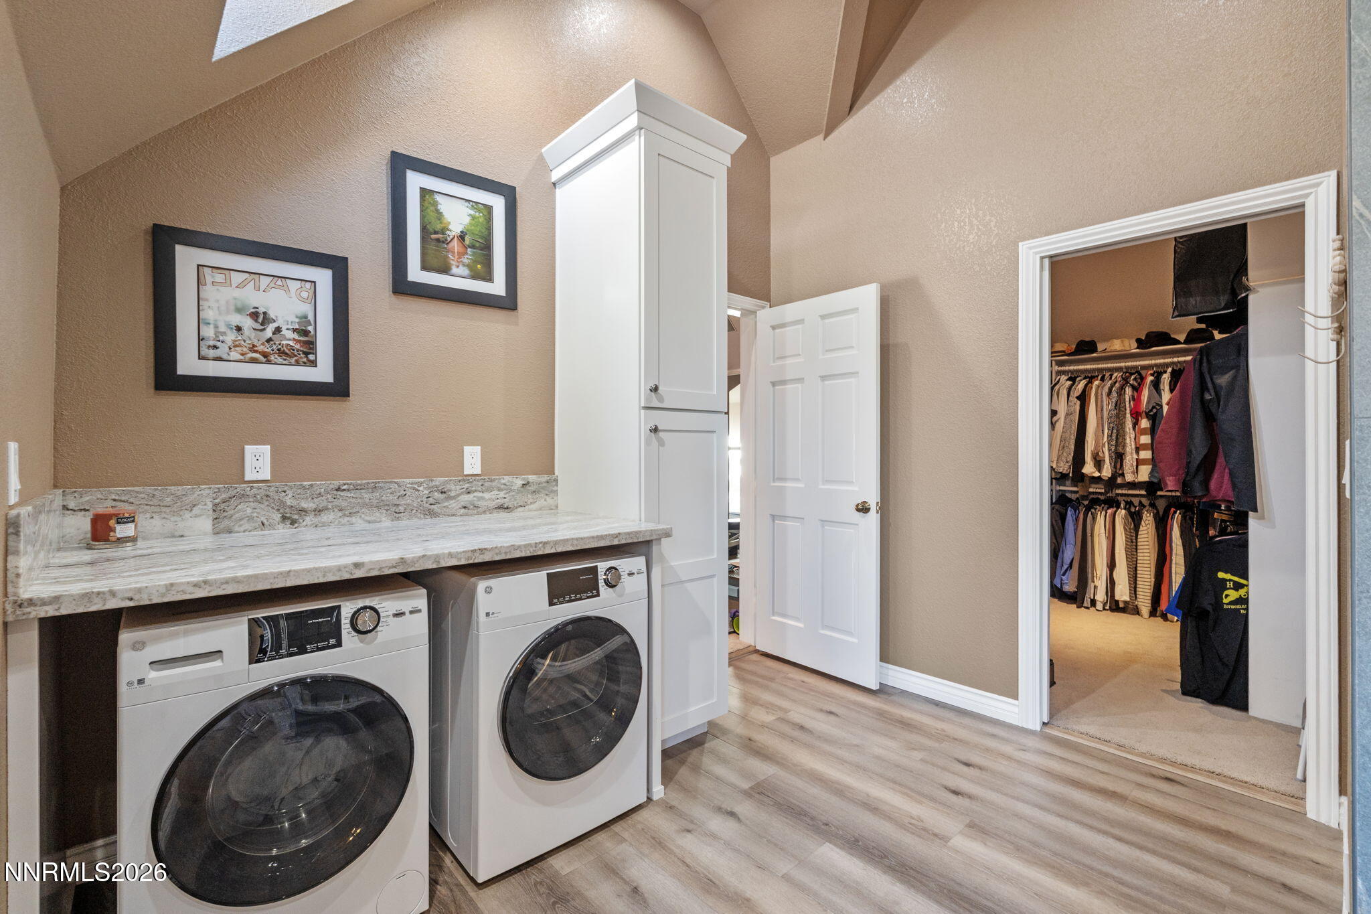
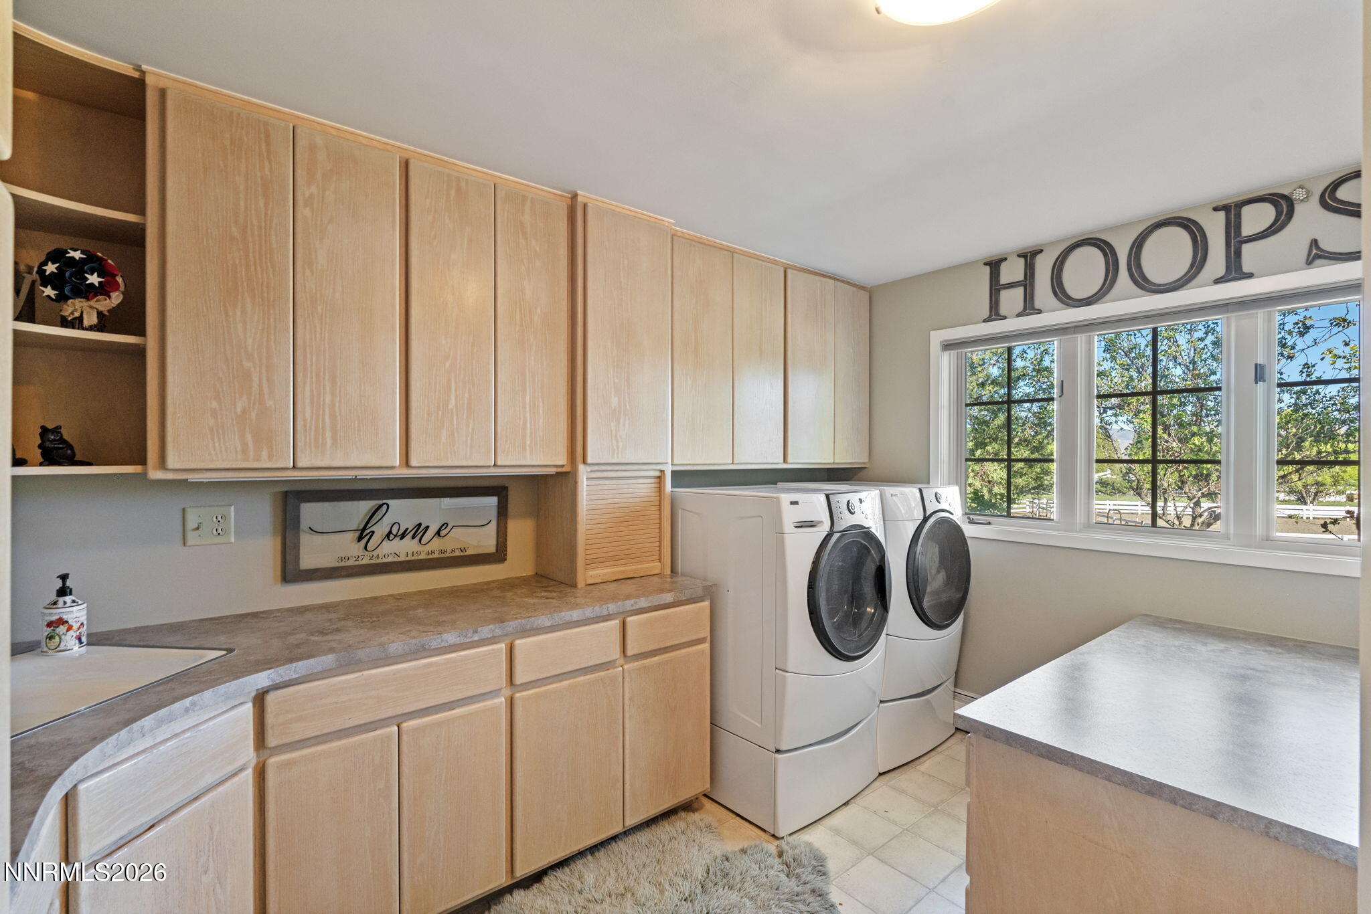
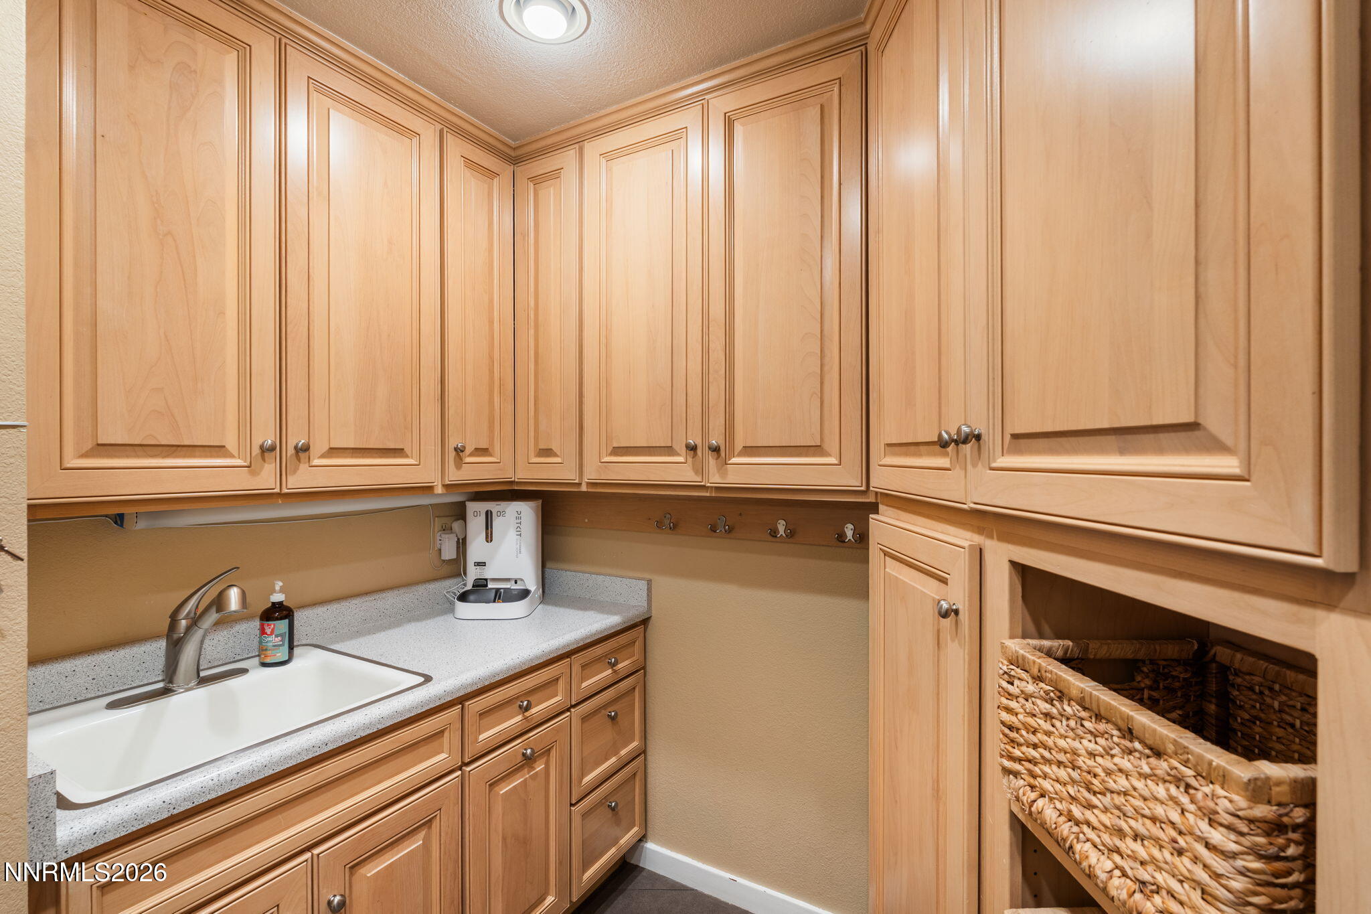
Laundry room Cabinets, Laundry Room, Shelves, Sink
Appliances Dishwasher, Disposal, Double Oven, Dryer, Electric Cooktop, Electric Oven, Electric Range, Microwave, Refrigerator, Washer
Flooring Carpet, Ceramic Tile, Marble, Stone, Travertine, Wood
Total Bedrooms: 4
Half Bathrooms: 1
Full Bathrooms: 4
Other Interior Features Breakfast Bar, Ceiling Fan(s), Entrance Foyer, High Ceilings, Kitchen Island, Pantry, Smart Thermostat, Walk-In Closet(s)
Area & Lot
Total area 4,338 Sq.Ft.
Lot Area 2.51 Acres
Living area 4,338 Sq.Ft.
MLS® ID 260004444
Year Built 1985
High School Galena
Middle School Pine
Elementary School Huffaker
View Description Desert,Meadow,Mountain(s),Trees/Woods,Valley
Type Residential
Status Sold
Exterior
Stories 2
Pool In Ground
Air conditioning Central Air
Heat type Baseboard, Forced Air, Hot Water, Propane
Water Source Private, Well
Garage Space 3.0
Security Features Keyless Entry, Security System Owned, Smoke Detector(s)
Sewer Septic Tank
Other Exterior Features Built-in Barbecue, Dog Run, Fire Pit, Rain Gutters
Parking Attached, Garage, Garage Door Opener
Lot Features Landscaped, Level, Sprinklers In Front, Sprinklers In Rear
Roof Pitched, Tile
Utilities Cable Available, Electricity Connected, Internet Available, Phone Available, Water Available, Cellular Coverage
Finance
Sales Price $2,800,000
Real Estate Tax $11,619 yearly

Reno

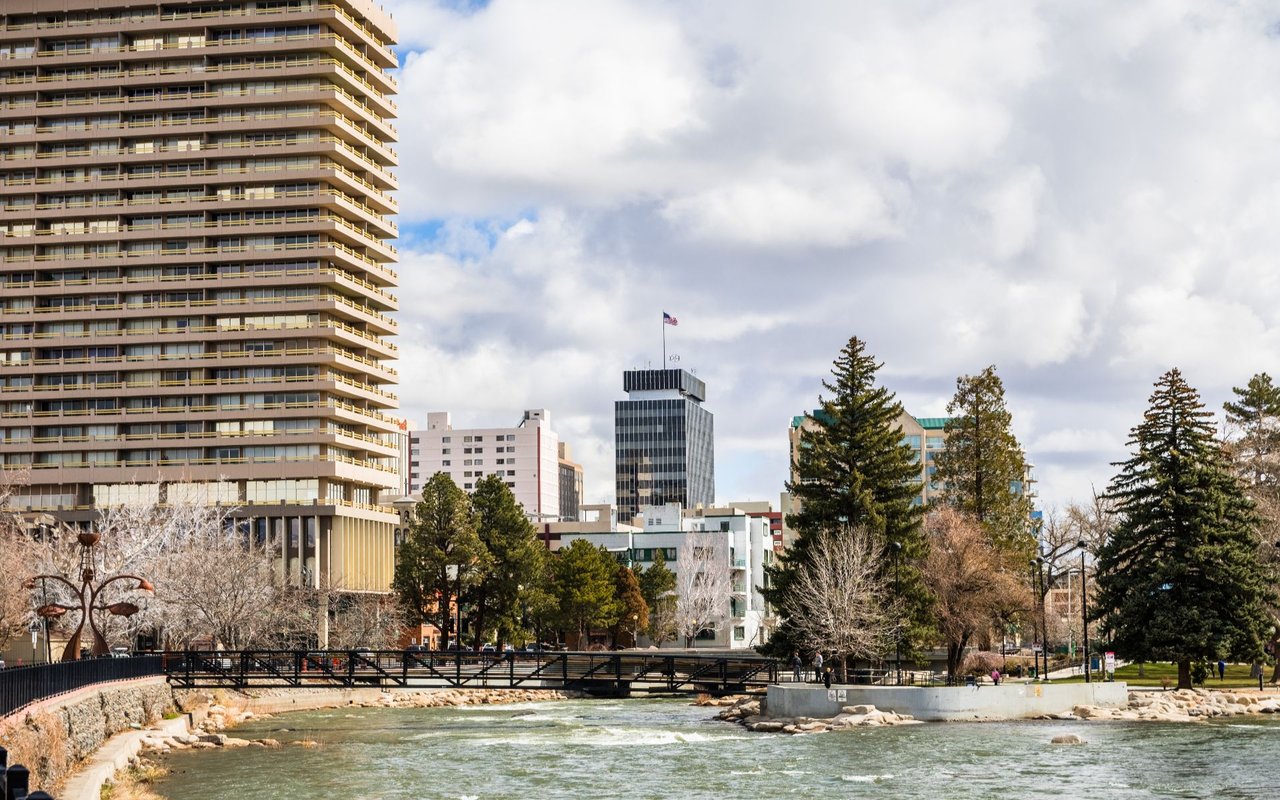
Reno is a dynamic community that blends urban excitement with outdoor adventure.

Work With an Expert in Your Area

Whether you are looking for a luxury estate or a horse property, Heidi is the specialist you need. She combines her professional real estate acumen with a personal passion for the equestrian lifestyle. Connect with her to navigate the unique Northern Nevada landscape with confidence.