Leave a Message

By providing your contact information to Heidi McFadden, your personal information will be processed in accordance with Heidi McFadden's Privacy Policy. By checking the box(es) below, you consent to receive communications regarding your real estate inquiries and related marketing and promotional updates in the manner selected by you. For SMS text messages, message frequency varies. Message and data rates may apply. You may opt out of receiving further communications from Heidi McFadden at any time. To opt out of receiving SMS text messages, reply STOP to unsubscribe.

Thank you for your message. I will be in touch with you shortly.

2183 Canterbury Lane
VIEW PHOTOS
$1,150,000

2183 Canterbury Lane

4 Beds 4 Baths 2,932 Sq.Ft. 0.29 Acres

Description

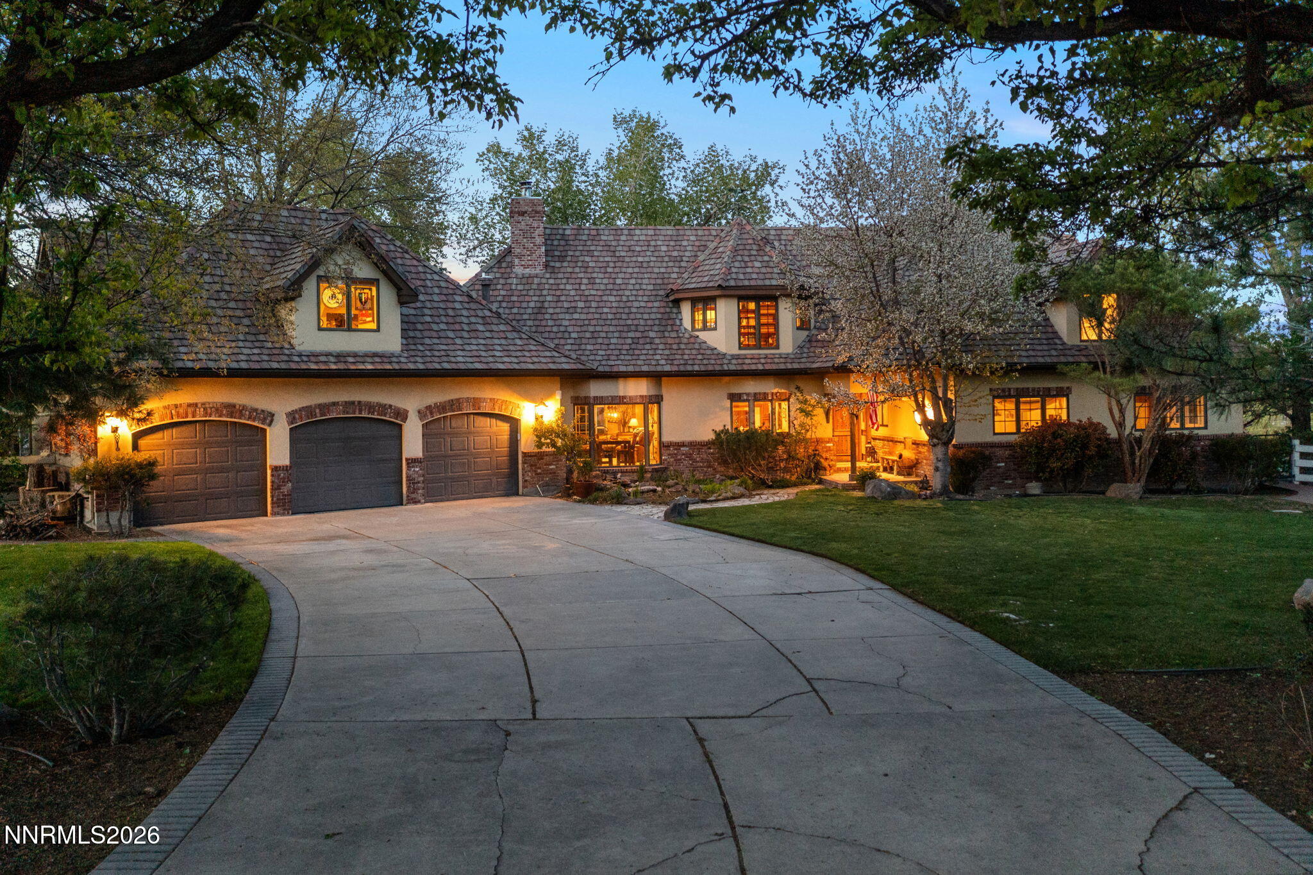
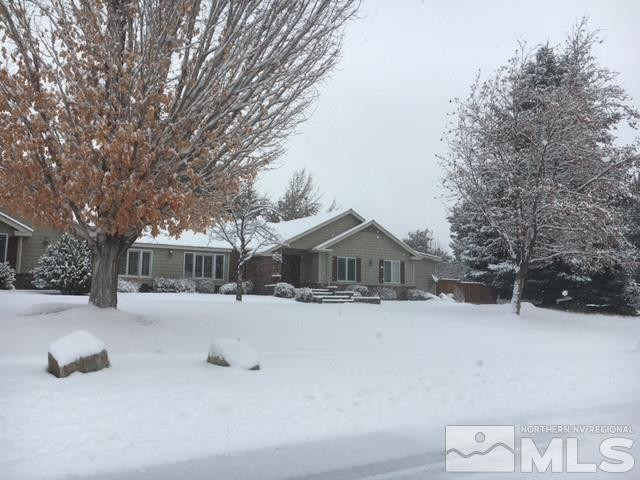
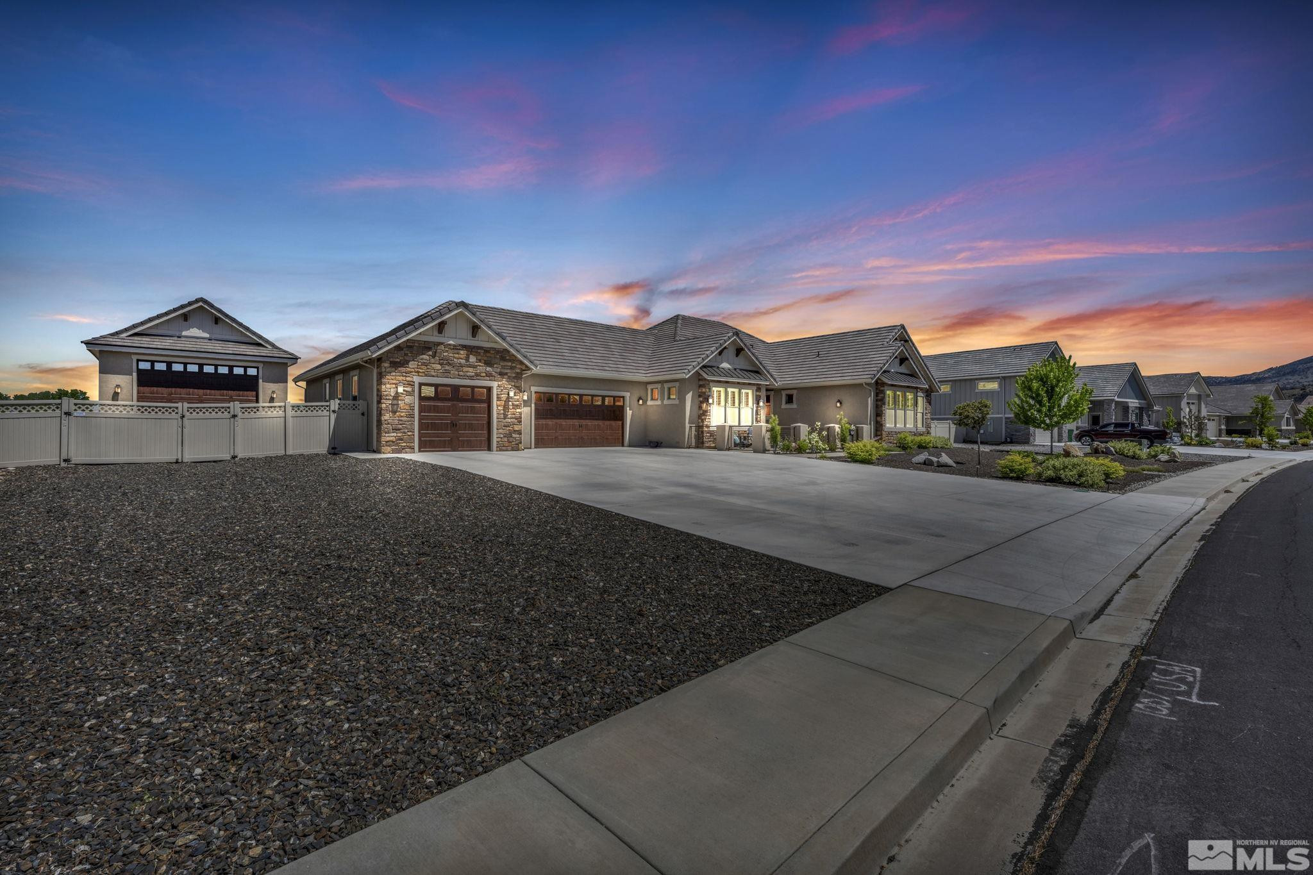
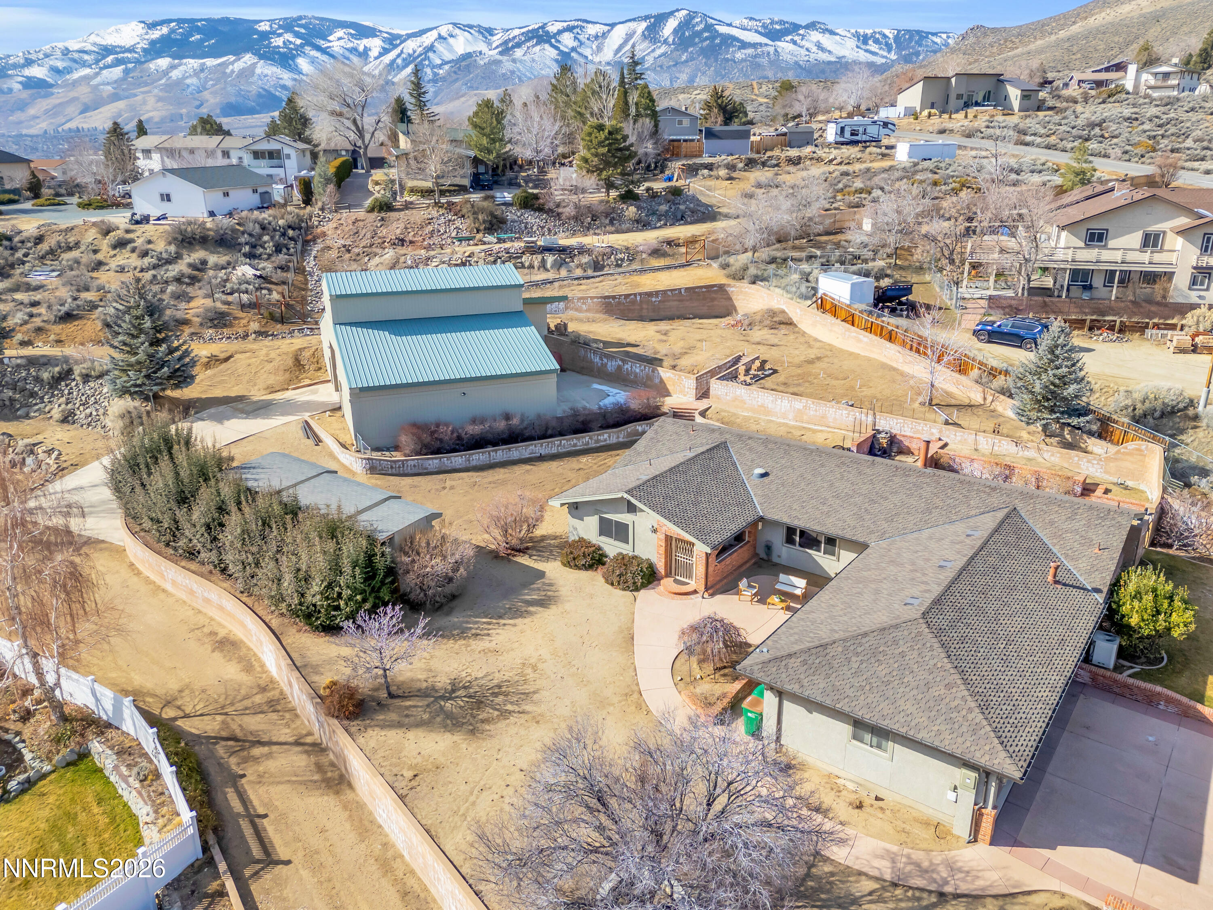
This custom home captures some of the best city, mountain and valley views in Carson City. Located on a quiet cul-de-sac, the property offers an incredible 6-car garage with epoxied floors, surround sound (garage and throughout home), storage room, cabinets, workbench and wiring for an electric car charging station. A car enthusiast's or hobbyist's dream. The first level includes a full guest suite, while the main living area, primary suite, two guest bedrooms and laundry are located upstairs to take full advantage of the views. Enjoy the front balcony overlooking Carson City or relax on the private back patio with a gas linear firepit and built-in BBQ. Upgraded features include impressive landscape design, a kitchen island with breakfast bar, soft-close cabinetry, stainless steel appliances, a folding/sliding patio door which truly opens up the outdoor/indoor living, modern linear gas fireplaces in the primary suite and great room, built-in bookcases, coffered backlit ceilings, electric skylight, solar tube and presidential composition roof.

Share Property

Location

2183 Canterbury Lane, Carson City, NV 89703

Status

For Sale
Heidi McFadden

Heidi McFadden

TITLE

Broker - Salesperson

Property Amenities

Interior
Laundry room Cabinets, Laundry Room, Sink
Fireplace Gas
Appliances Dishwasher, Disposal, Dryer, Gas Range, Microwave, Refrigerator, Washer
Flooring Ceramic Tile, Wood
Total Bedrooms: 4
Half Bathrooms: 1
Full Bathrooms: 3
Other Interior Features Breakfast Bar, Ceiling Fan(s), Entrance Foyer, High Ceilings, Kitchen Island, Pantry, Smart Thermostat, Walk-In Closet(s)
Area & Lot
Total area 2,932 Sq.Ft.
Lot Area 0.29 Acres
Living area 2,932 Sq.Ft.
MLS® ID 260006404
Year Built 2016
High School Carson
Middle School Carson
Elementary School Bordewich-Bray
View Description City,Mountain(s),Valley
Type Residential
Status For Sale
Exterior
Stories 2
Air conditioning Central Air
Heat type Fireplace(s), Forced Air, Natural Gas
Water Source Public
Garage Space 6.0
Security Features Smoke Detector(s)
Sewer Public Sewer
Other Exterior Features Built-in Barbecue, Outdoor Kitchen, Rain Gutters
Parking Attached, Garage, Garage Door Opener, Tandem
Lot Features Cul-De-Sac, Gentle Sloping, Landscaped, Sloped Up
Roof Composition, Pitched
Utilities Cable Connected, Electricity Available, Electricity Connected, Internet Available, Internet Connected, Natural Gas Connected, Phone Available, Phone Connected, Sewer Connected, Water Connected, Cellular Coverage, Centralized Data Panel, Water Meter Installed
Finance
Sales Price $1,150,000
Real Estate Tax $7,818 yearly
image

Schedule a Showing

I would love to show you this beautiful property. Please select your preferred date and time below. I will be in touch shortly to confirm your appointment.

Schedule a Showing

I would love to show you this beautiful property. Please select your preferred date and time below. I will be in touch shortly to confirm your appointment.

Thank you for your interest in 2183 Canterbury Lane, Carson City, NV 89703. We are reviewing your request and will be in touch shortly!

Mortgage Calculator

Estimate your monthly mortgage payment, including the principal and interest, property taxes, and HOA. Adjust the values to generate a more accurate rate.

All estimates are provided for informational purposes only. Actual amounts may vary.
$0,000 Your Payment 20 15 65
$0,000 Your Payment

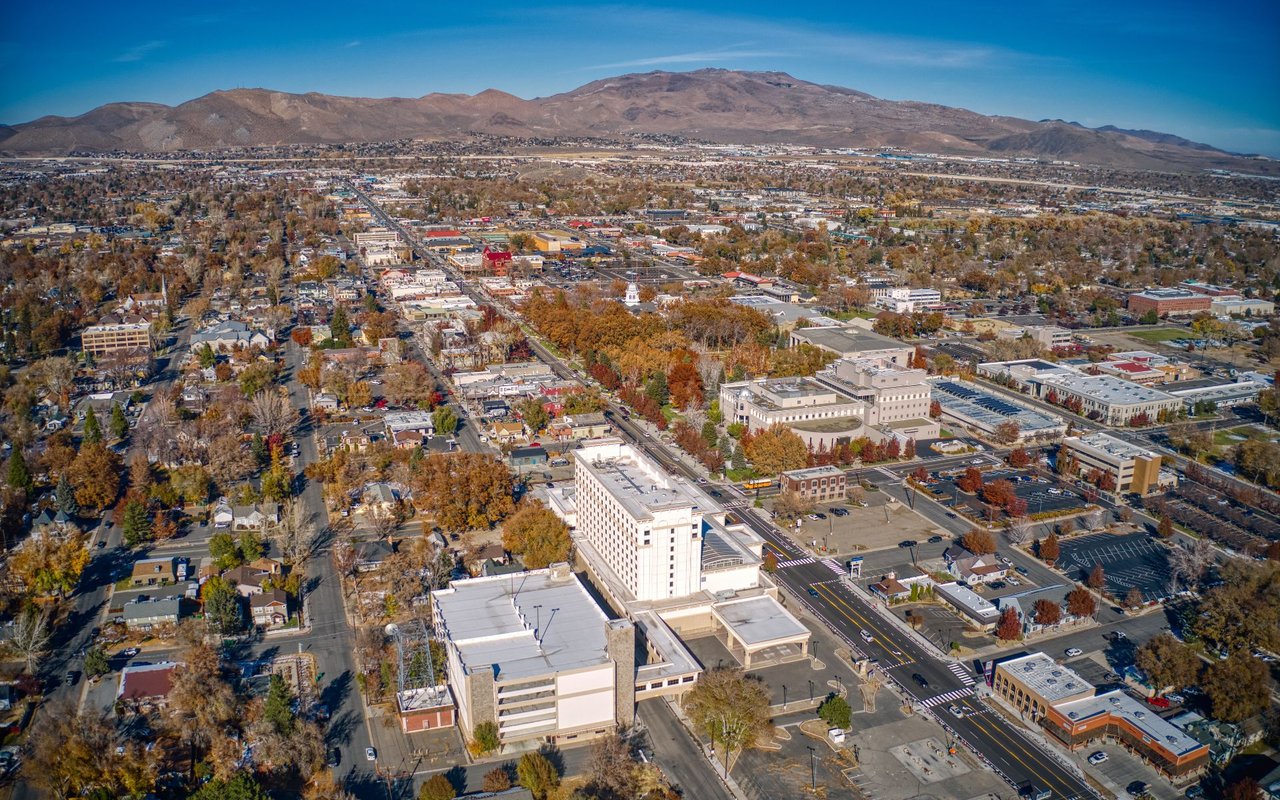
Carson City

Carson City offers a rich historical heritage coupled with a stunning backdrop of the Sierra Nevada.

Work With an Expert in Your Area

Whether you are looking for a luxury estate or a horse property, Heidi is the specialist you need. She combines her professional real estate acumen with a personal passion for the equestrian lifestyle. Connect with her to navigate the unique Northern Nevada landscape with confidence.