Leave a Message

By providing your contact information to Heidi McFadden, your personal information will be processed in accordance with Heidi McFadden's Privacy Policy. By checking the box(es) below, you consent to receive communications regarding your real estate inquiries and related marketing and promotional updates in the manner selected by you. For SMS text messages, message frequency varies. Message and data rates may apply. You may opt out of receiving further communications from Heidi McFadden at any time. To opt out of receiving SMS text messages, reply STOP to unsubscribe.

Thank you for your message. I will be in touch with you shortly.

4074 Cambria Loop
4074 Cambria Loop
4074 Cambria Loop
4074 Cambria Loop
4074 Cambria Loop
4074 Cambria Loop
4074 Cambria Loop
4074 Cambria Loop
4074 Cambria Loop
4074 Cambria Loop
4074 Cambria Loop
4074 Cambria Loop
4074 Cambria Loop
4074 Cambria Loop
4074 Cambria Loop
4074 Cambria Loop
4074 Cambria Loop
4074 Cambria Loop
4074 Cambria Loop
VIEW PHOTOS
$850,000

4074 Cambria Loop

3 Beds 3 Baths 1,875 Sq.Ft. 5,140 Sq.Ft.

Description

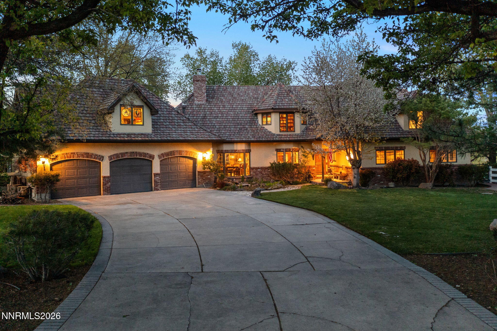
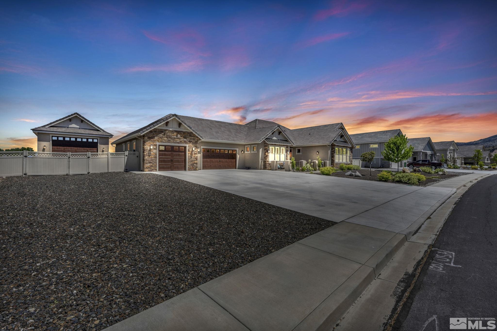
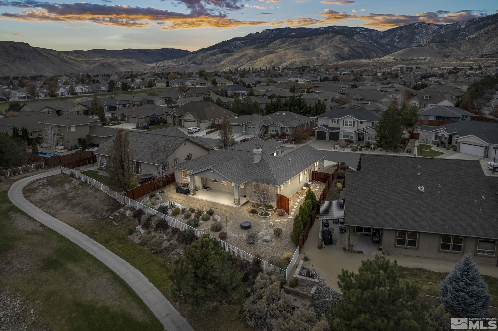
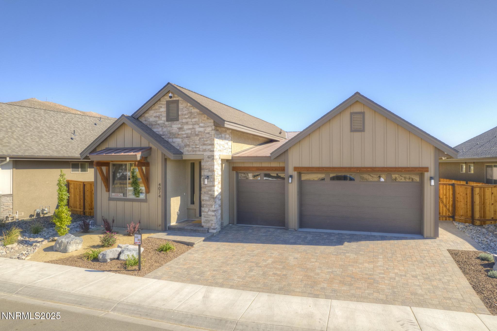
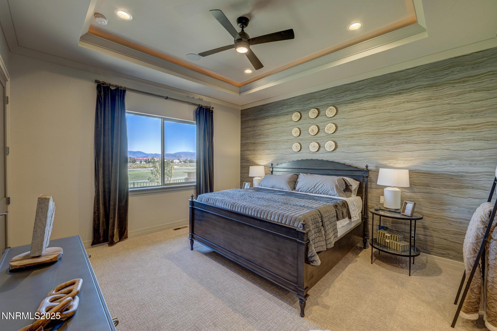
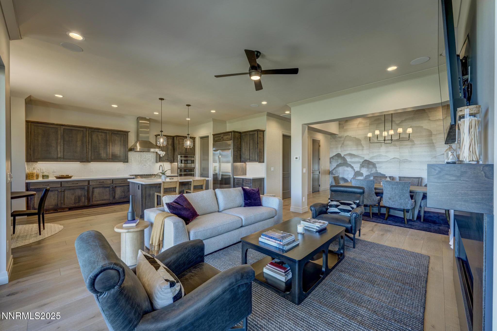
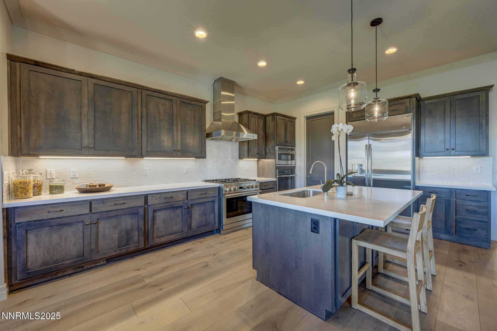
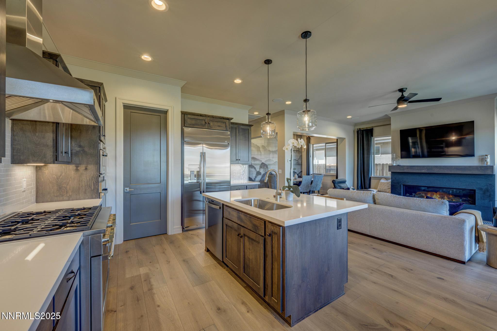
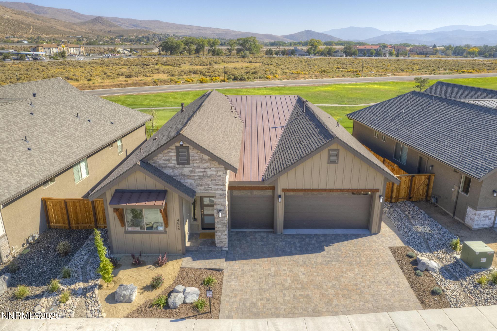
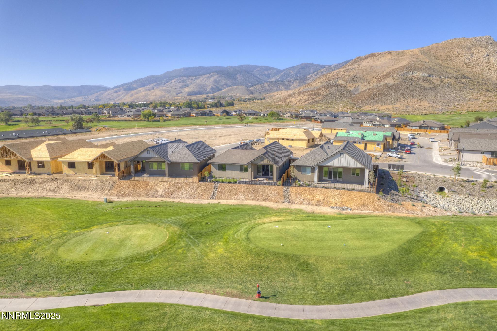
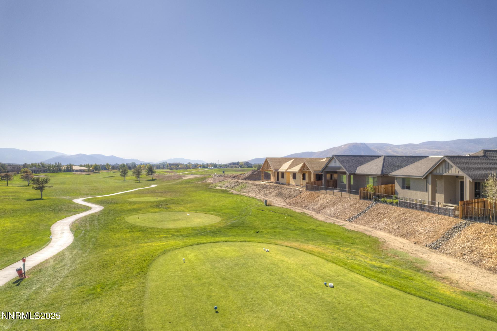
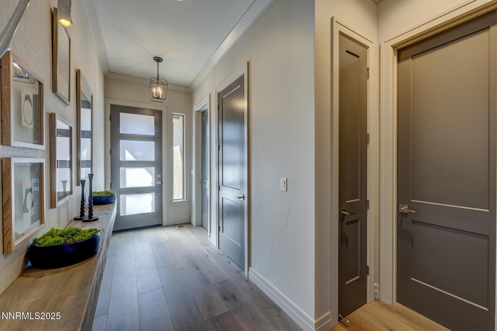
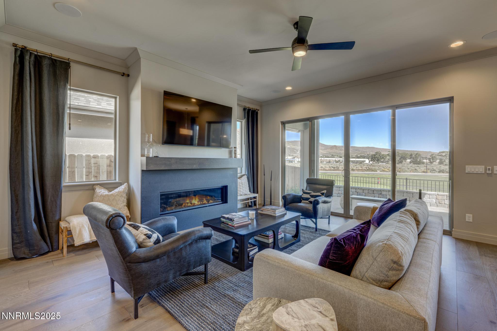
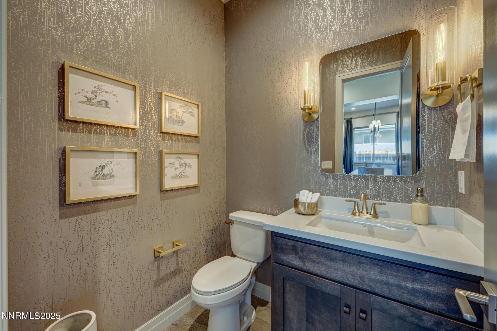
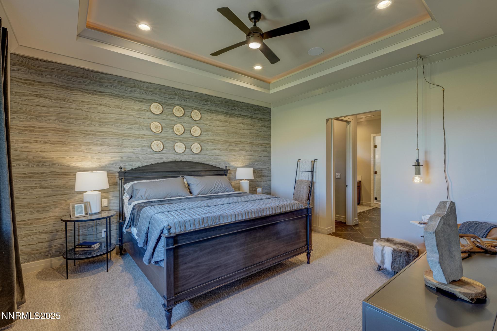
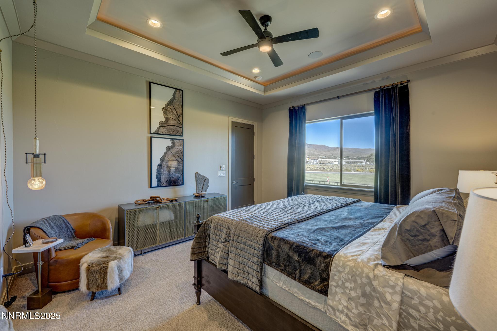
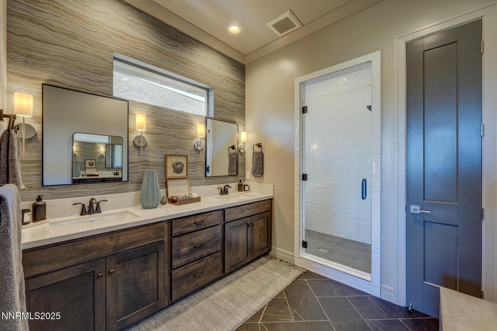
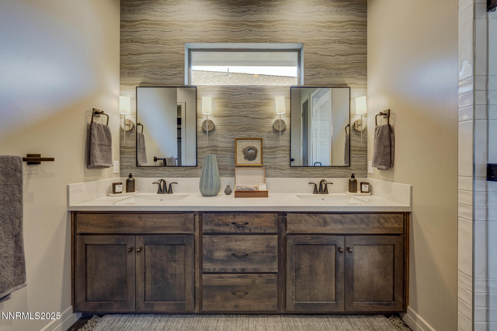
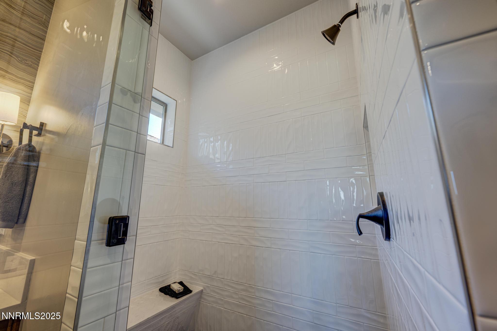
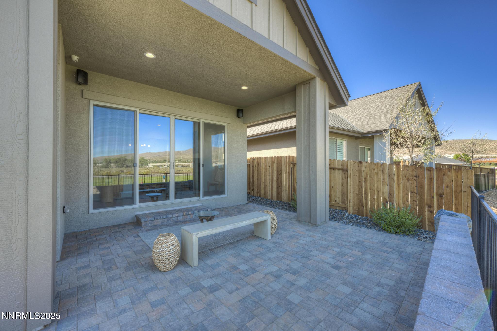
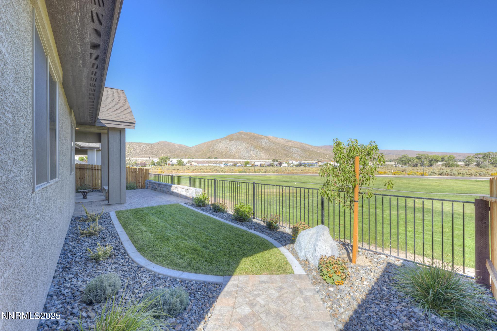
Exquisite fully furnished model home at The Reserve at Silver Oak! This golf course gem is picture-perfect, showcasing beautiful designer finishes and custom decor throughout. Heavily upgraded with thoughtful details in every room, the home offers a seamless blend of style and comfort. From the open living spaces to the outdoor setting, every corner reflects sophistication. Truly a one-of-a-kind opportunity to own a turn-key residence in Carson City's premier golf course community.

Share Property

Location

4074 Cambria Loop, Carson City, NV 89703

Status

Sold
Heidi McFadden

Heidi McFadden

TITLE

Broker - Salesperson

Property Amenities

Interior
Laundry room Cabinets, Laundry Room, Sink, Washer Hookup
Fireplace Gas
Appliances Dishwasher, Disposal, Dryer, Gas Range, Microwave, Oven, Refrigerator, Smart Appliance(s), Washer
Flooring Carpet, Ceramic Tile, Wood
Total Bedrooms: 3
Half Bathrooms: 1
Full Bathrooms: 2
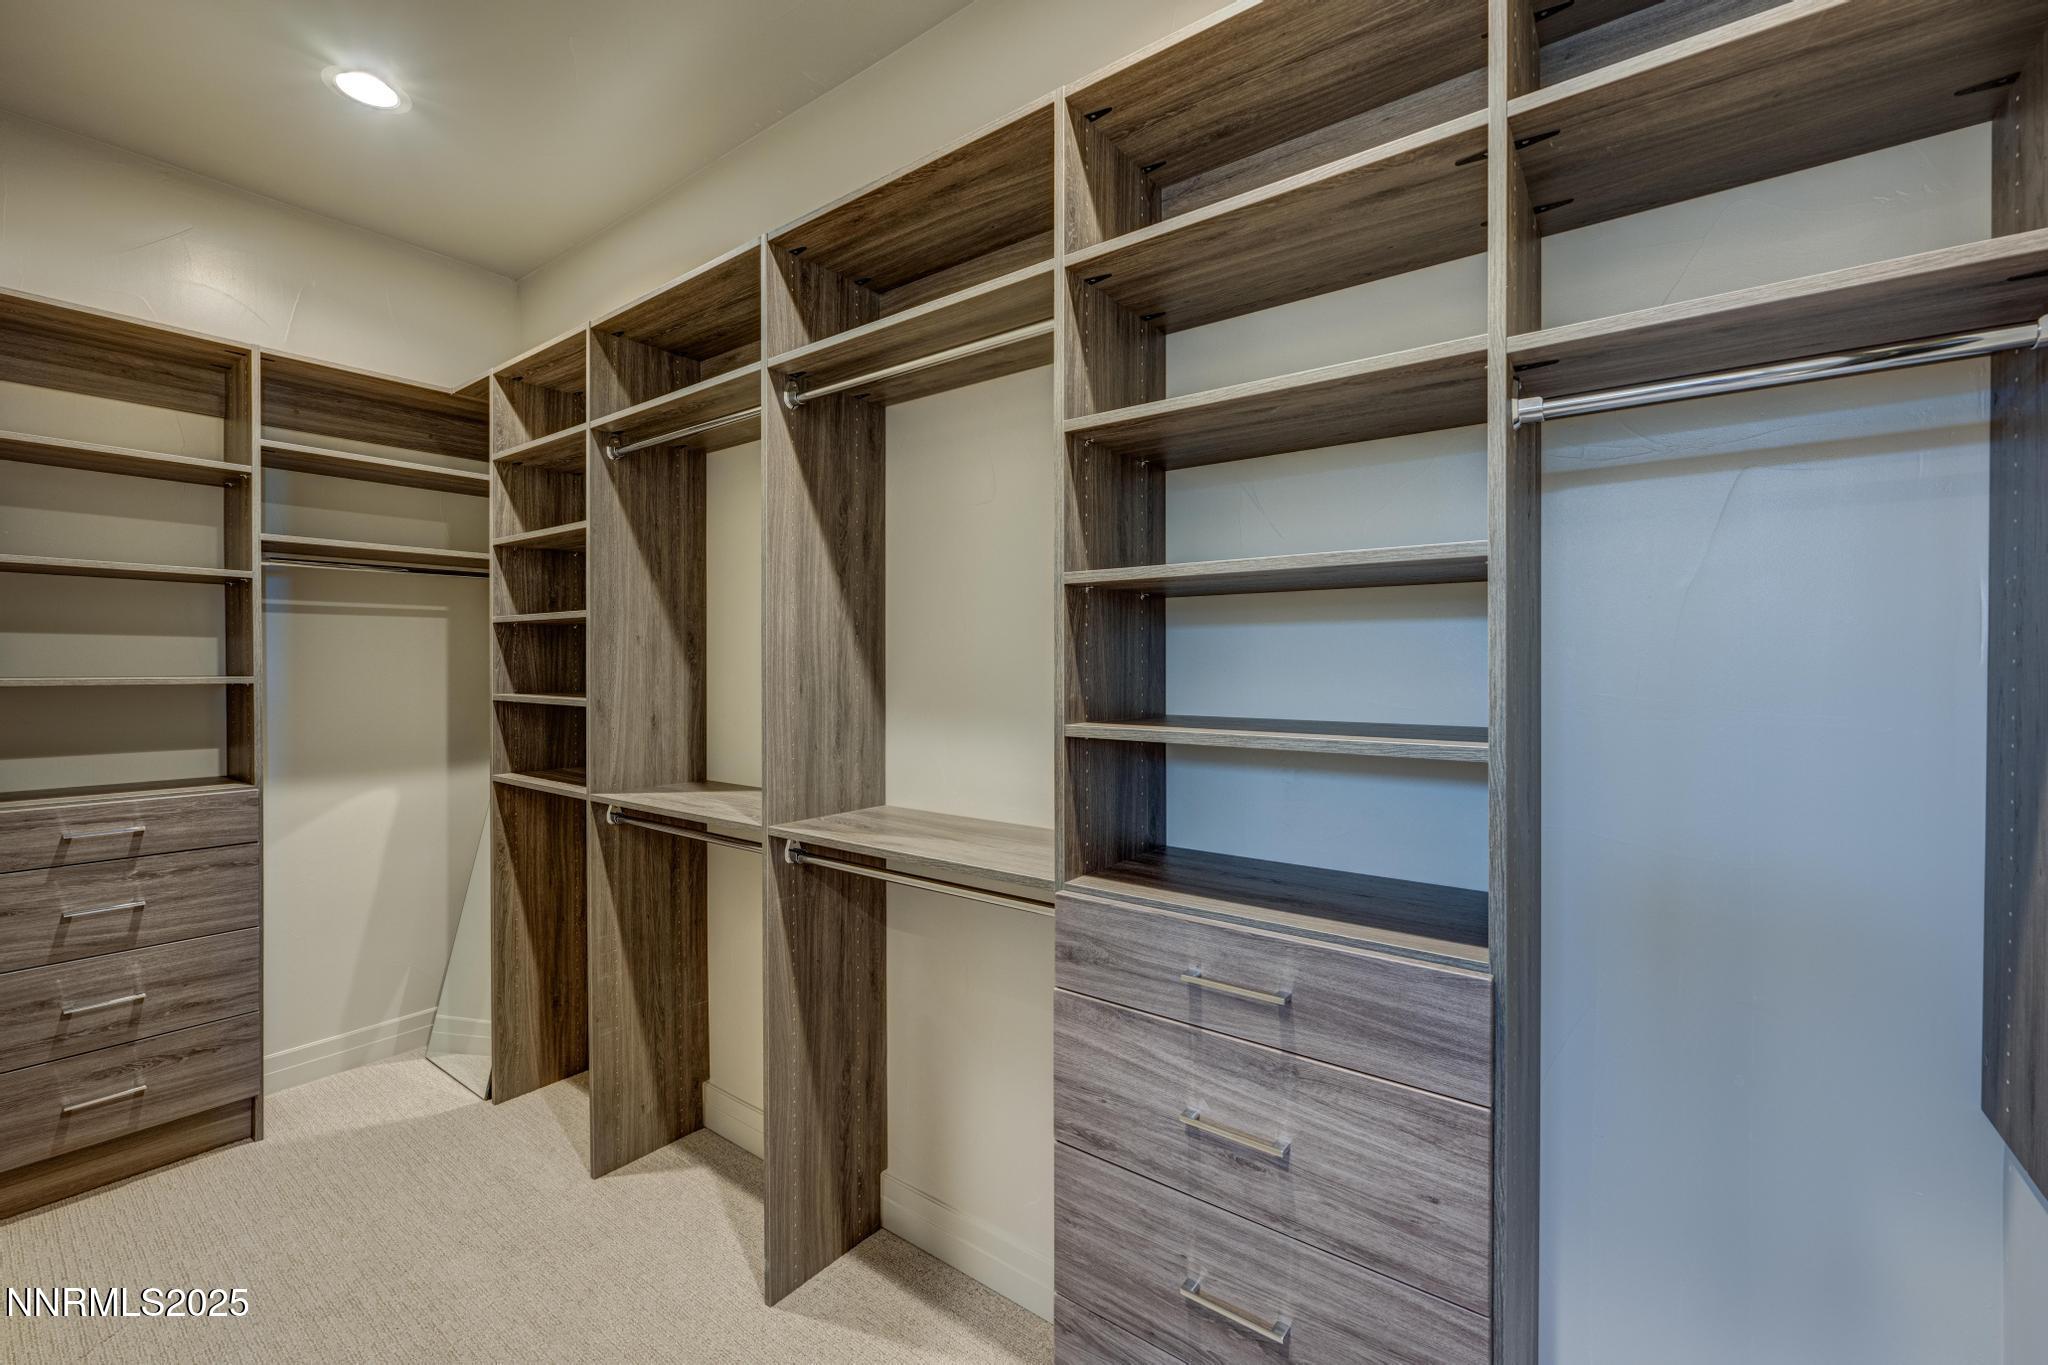
Other Interior Features Ceiling Fan(s), High Ceilings, Kitchen Island, Pantry, Smart Thermostat, Walk-In Closet(s)
Area & Lot
Total area 1,875 Sq.Ft.
Lot Area 5,140 Sq.Ft.
Living area 1,875 Sq.Ft.
MLS® ID 260006698
Year Built 2021
High School Carson
Middle School Carson
Elementary School Edith W Fritsch
View Description City,Golf Course,Mountain(s)
Type Residential
Status Sold
Exterior
Stories 1
Air conditioning Central Air
Heat type Natural Gas
Water Source Public
Garage Space 3.0
Security Features Carbon Monoxide Detector(s), Security System Owned, Smoke Detector(s)
Sewer Public Sewer
Other Exterior Features Rain Gutters
Parking Attached, Garage, Garage Door Opener
Lot Features On Golf Course, Sprinklers In Front, Sprinklers In Rear
Roof Composition
Utilities Cable Available, Electricity Connected, Internet Connected, Natural Gas Connected, Sewer Connected, Water Connected, Cellular Coverage, Centralized Data Panel, Water Meter Installed
Finance
Sales Price $850,000
HOA Fees $183 quarterly
Real Estate Tax $5,792 yearly

Carson City

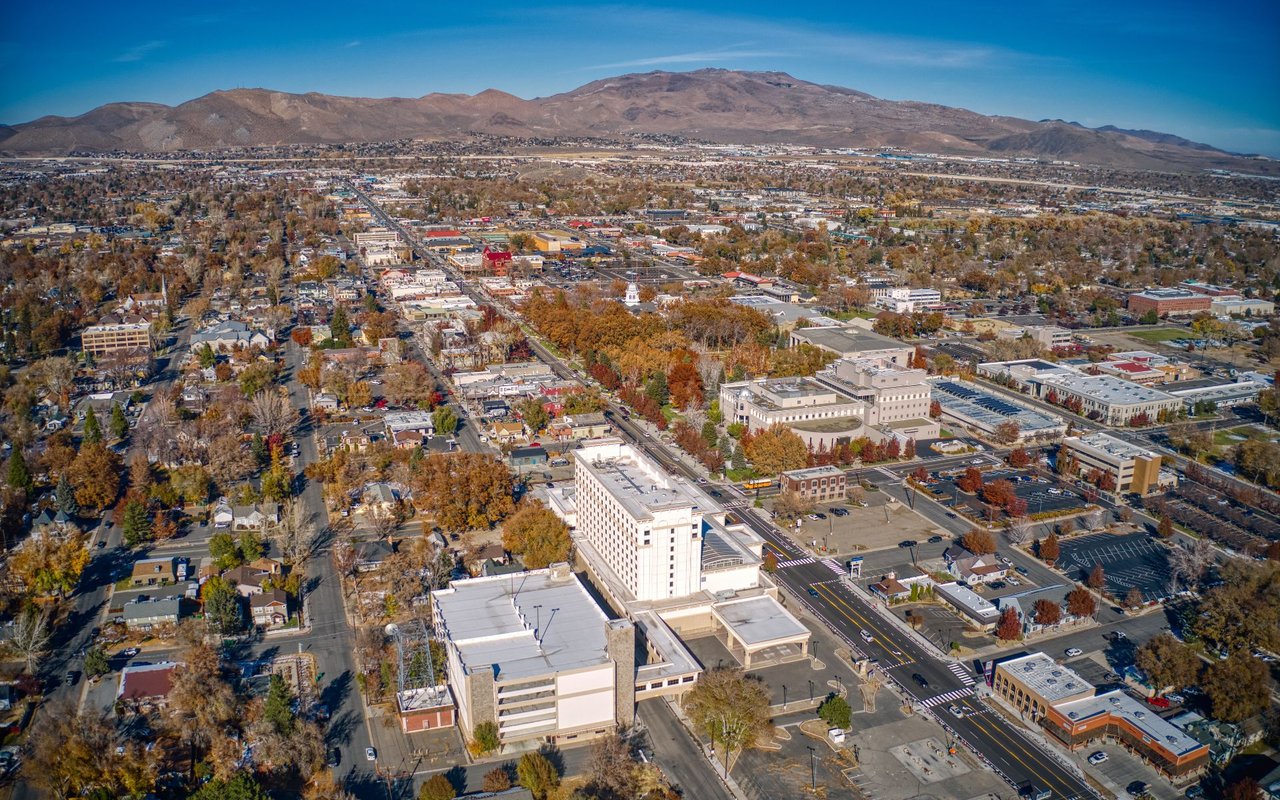
Carson City offers a rich historical heritage coupled with a stunning backdrop of the Sierra Nevada.

Work With an Expert in Your Area

Whether you are looking for a luxury estate or a horse property, Heidi is the specialist you need. She combines her professional real estate acumen with a personal passion for the equestrian lifestyle. Connect with her to navigate the unique Northern Nevada landscape with confidence.