Leave a Message

By providing your contact information to Heidi McFadden, your personal information will be processed in accordance with Heidi McFadden's Privacy Policy. By checking the box(es) below, you consent to receive communications regarding your real estate inquiries and related marketing and promotional updates in the manner selected by you. For SMS text messages, message frequency varies. Message and data rates may apply. You may opt out of receiving further communications from Heidi McFadden at any time. To opt out of receiving SMS text messages, reply STOP to unsubscribe.

Thank you for your message. I will be in touch with you shortly.

7181 Saddlehorn Road
VIEW PHOTOS
Courtesy of Dickson Realty - Gardnerville
$735,000

7181 Saddlehorn Road

4 Beds 3 Baths 2,574 Sq.Ft. 9,975 Sq.Ft.

Description

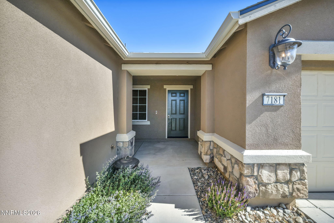
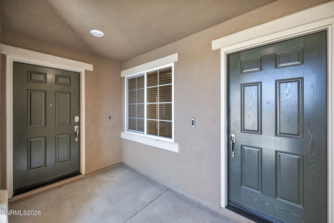
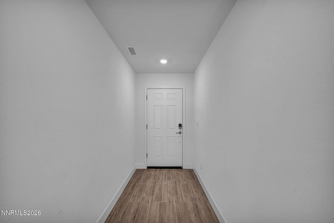
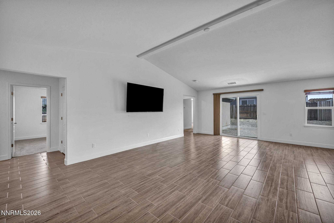
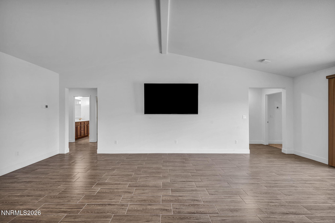
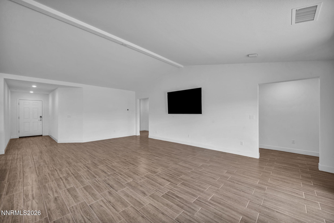
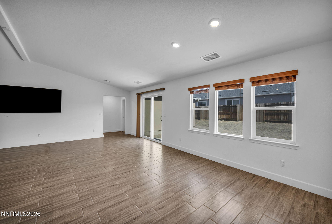
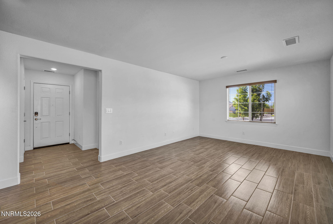
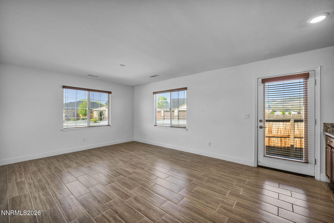
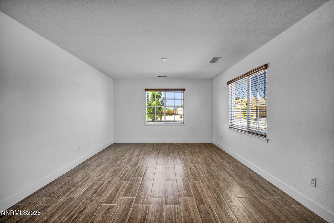
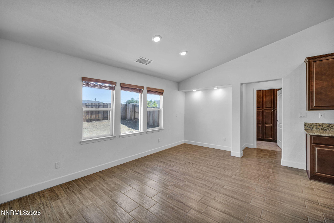
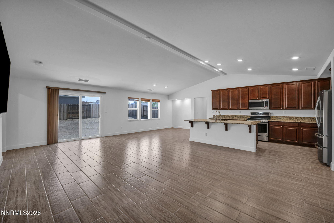
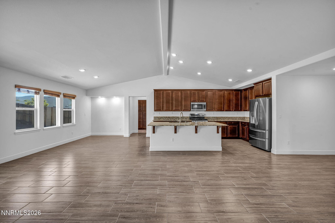
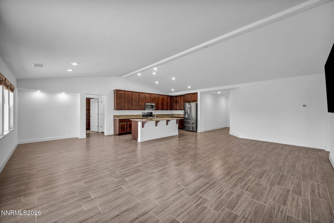
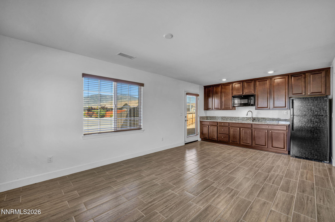
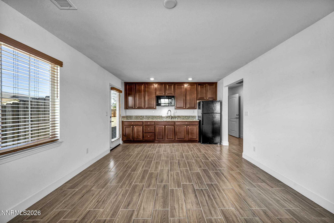
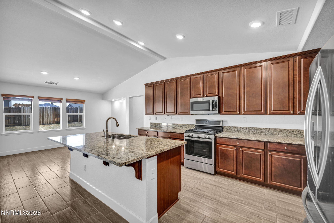
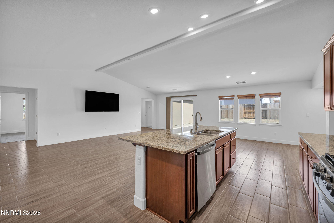
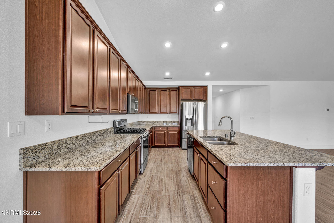
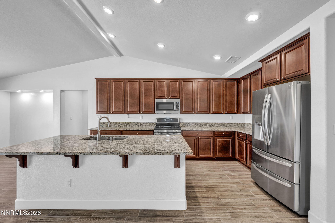
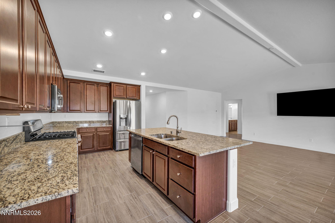
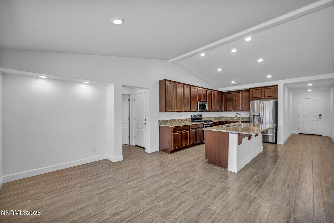
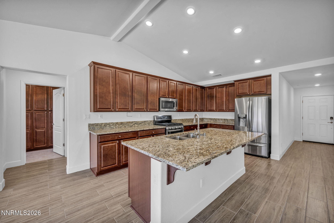
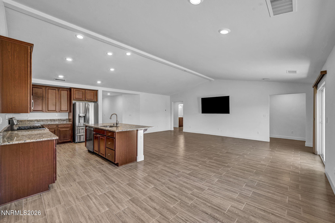
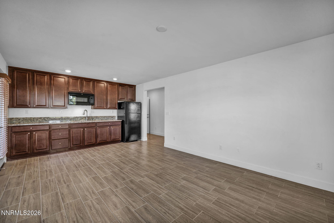
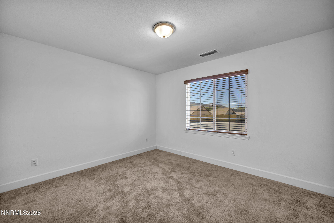
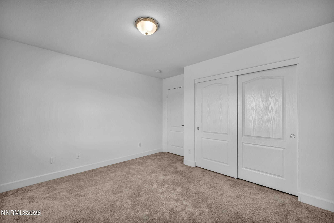
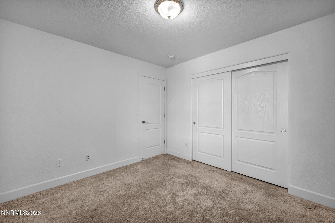
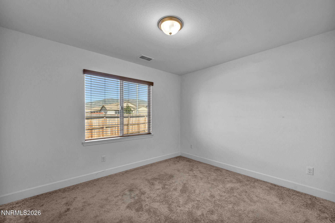
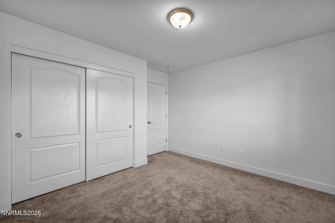
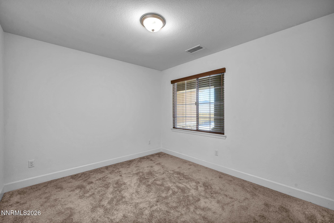
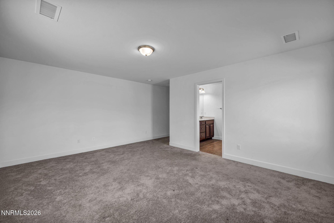
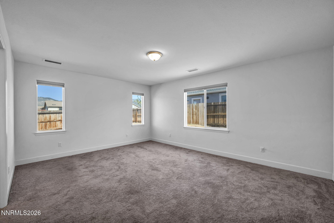
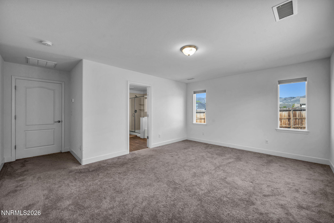
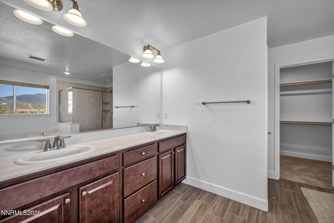
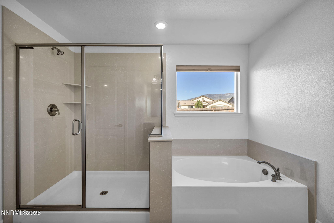
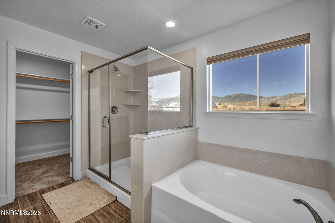
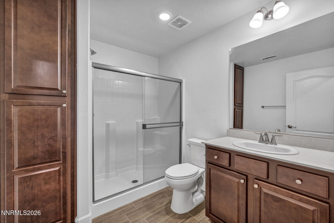
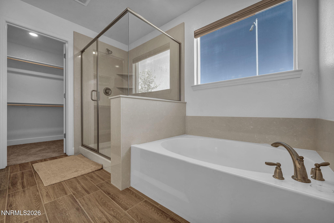
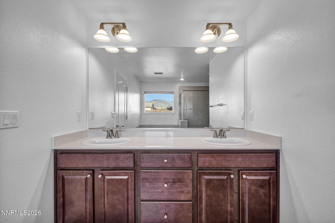
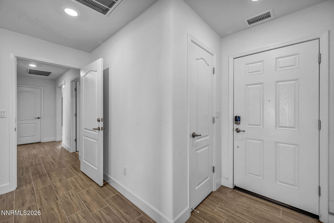
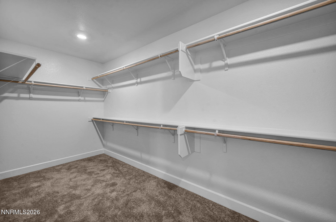
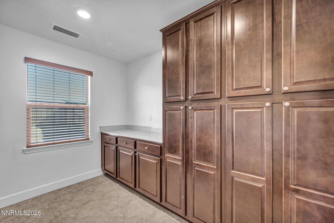
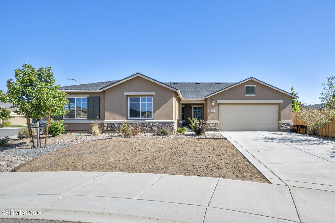
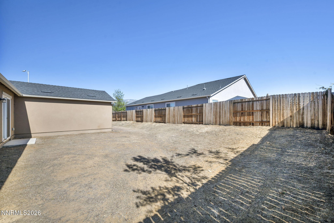
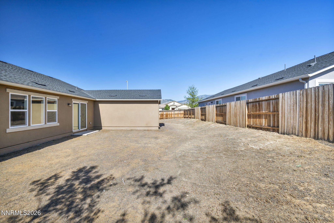
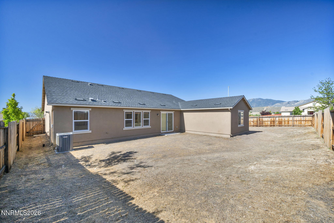
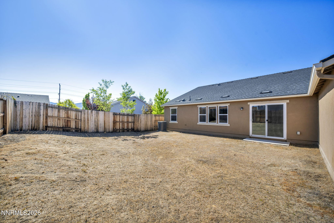
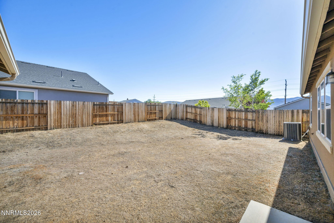
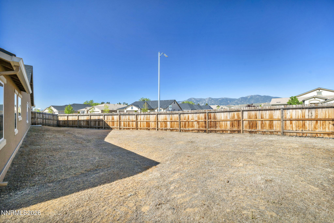
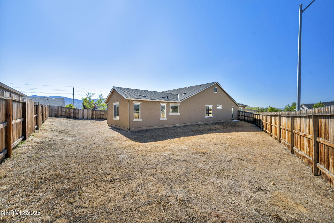
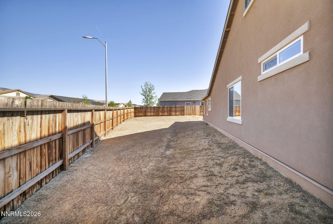
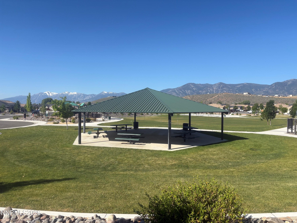
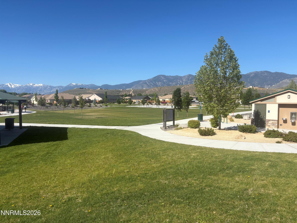
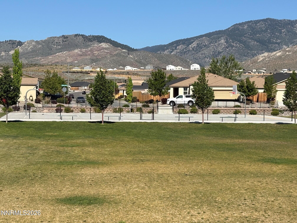
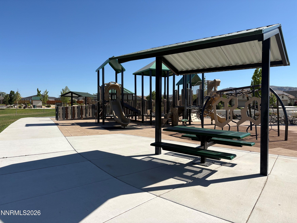
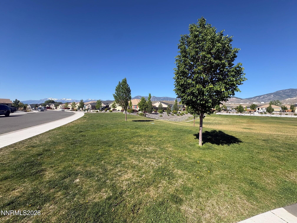
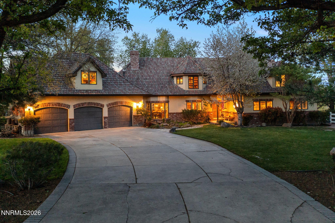
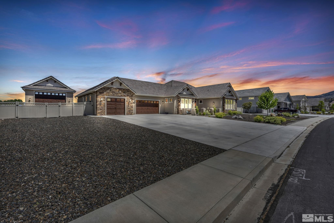
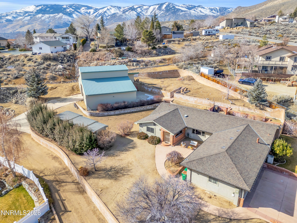
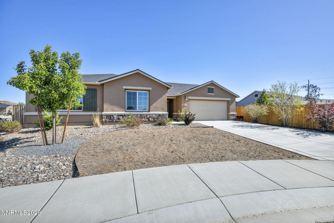
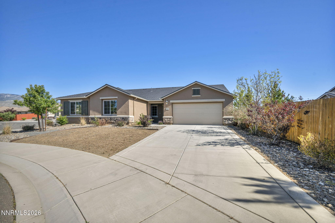
Better than new and barely lived in, this exceptional Next Gen home is located in the desirable Schultz Ranch community in the heart of South Carson City. Situated on a premium cul-de-sac lot with .23 acres of usable space and ample room for RV or boat parking, this thoughtfully designed 4-bedroom, 3-bath residence offers exceptional functionality, and quality throughout. Step inside and appreciate the meticulous finish work, custom carpentry details, and stunning upgraded porcelain wood-look tile flooring that flows through the main living areas. The open-concept floor plan is ideal for everyday living and entertaining, featuring a spacious great room, dedicated office nook, and a beautifully appointed kitchen complete with granite slab countertops, stainless steel appliances, abundant cabinetry, and generous workspace. The private multi-generational suite is a true standout, complete with its own independent entrance and a separate patio door leading directly to the backyard. Both the main suite and next-gen suite offer outstanding opportunities to create step-in private patios, outdoor kitchens, or barbecue spaces. Additional highlights include snow-covered mountain scenic views, a court-like road-end location with a desirable south-facing garage and house entrance, an oversized tandem 3-car garage, abundant natural light, and no HOA. Perfectly located for both convenience and recreation, the home is just 20 minutes from Lake Tahoe, 30 minutes from Heavenly Ski Resort (Nevada side), and 30 minutes from Reno. It's also only minutes from major shopping and services, including Costco, Walmart, Trader Joe's, Best Buy, Target, Home Depot, and Vim+Vigor Fitness Center, as well as nearby parks and trails. Offering the perfect blend of comfort, versatility, and low-maintenance living, this is an outstanding opportunity for families, multi-generational households, investors, or anyone seeking a true lock-and-leave lifestyle. A must-see property that shows like a model home.
Share Property

Location

7181 Saddlehorn Road, Carson City, NV 89701

Status

Sold

Date Sold

July 2, 2026
Heidi McFadden

Heidi McFadden

TITLE

Broker - Salesperson

Property Amenities

Interior
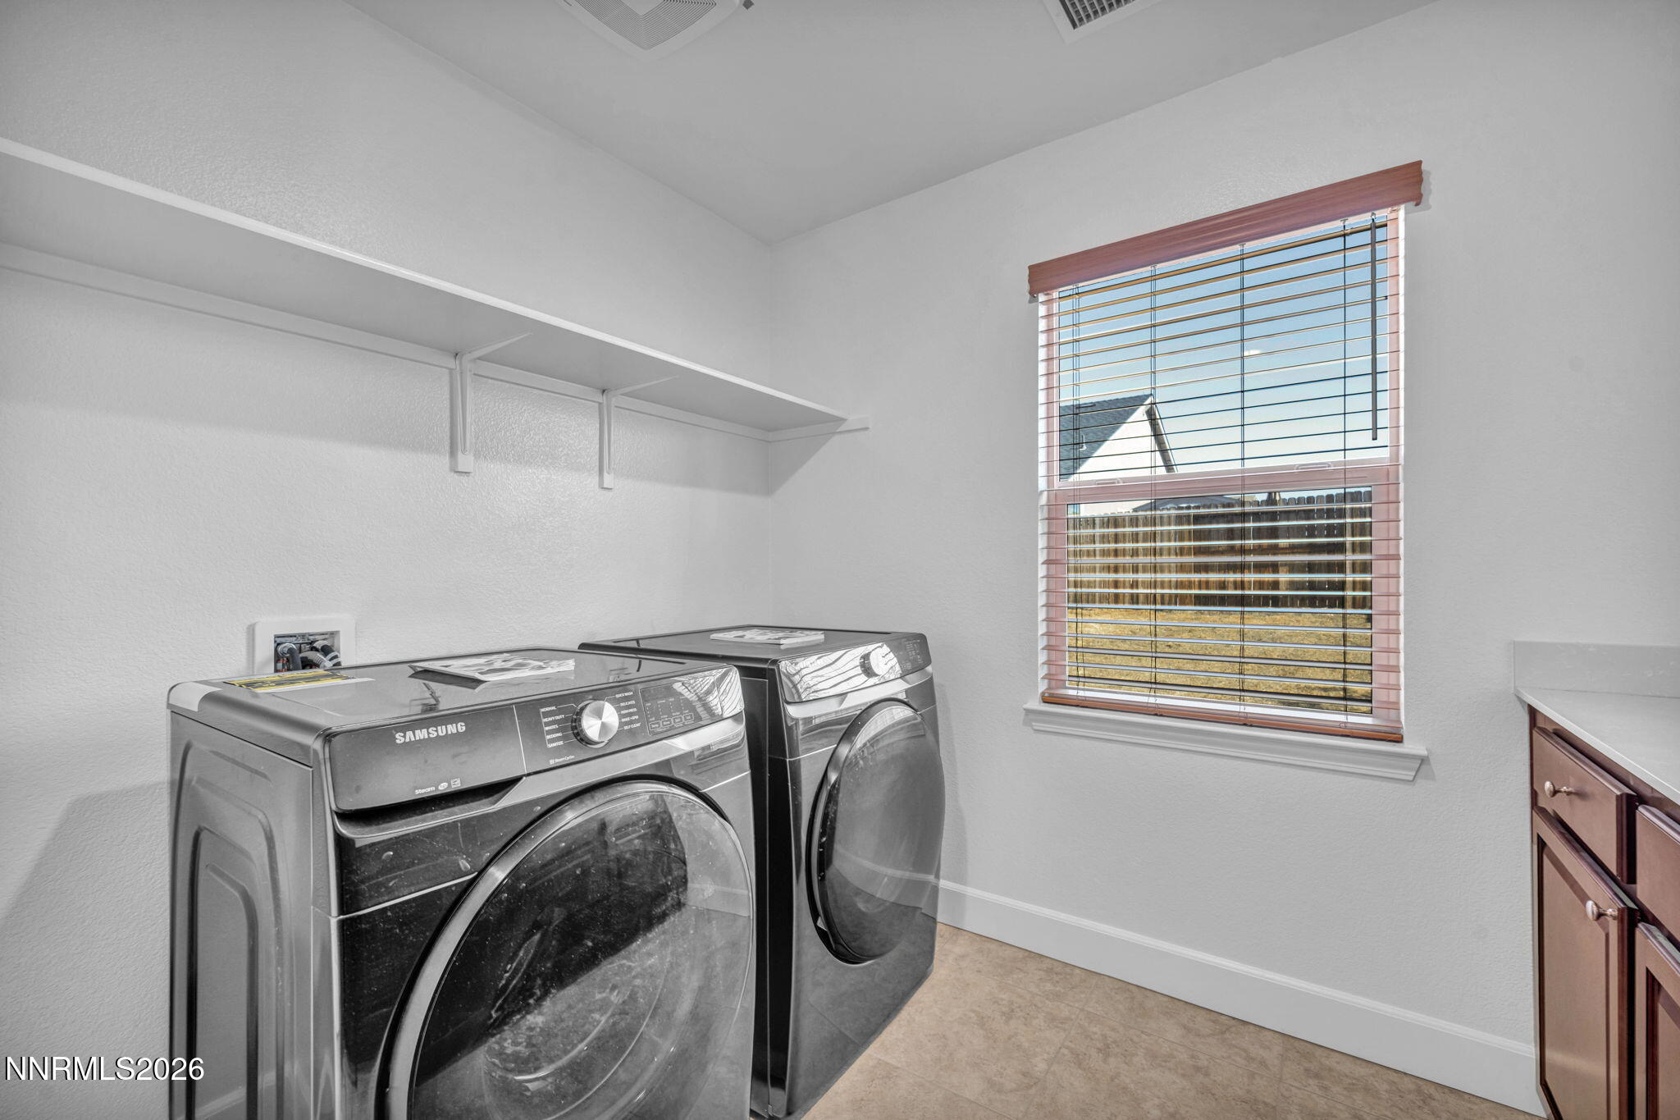
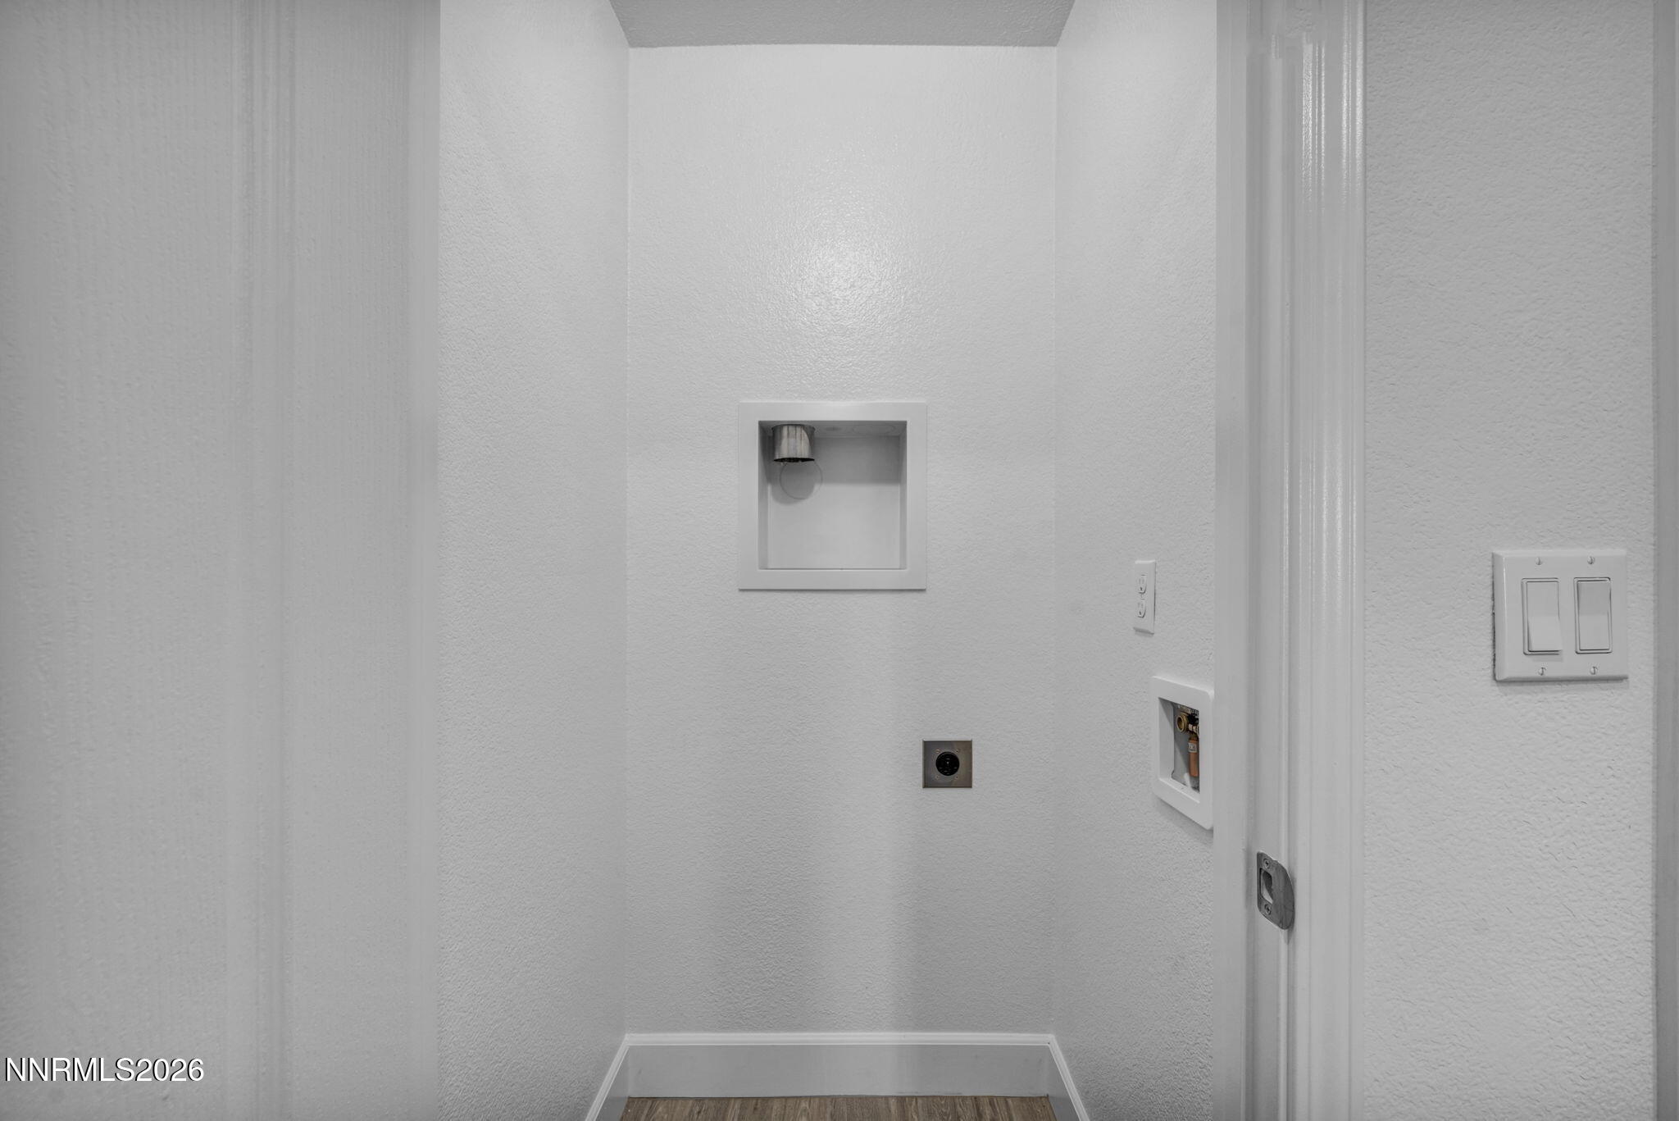
Laundry room Cabinets, Laundry Room, Shelves, Sink
Appliances Dishwasher, Disposal, ENERGY STAR Qualified Appliances, Microwave, Oven, Refrigerator
Flooring Carpet, Porcelain
Total Bedrooms: 4
Full Bathrooms: 3
Other Interior Features High Ceilings, In-Law Floorplan, Pantry, Vaulted Ceiling(s), Walk-In Closet(s)
Area & Lot
Total area 2,574 Sq.Ft.
Lot Area 9,975 Sq.Ft.
Living area 2,574 Sq.Ft.
MLS® ID 260006436
Year Built 2020
High School Carson
Middle School Eagle Valley
Elementary School Al Seeliger
View Description Mountain(s)
Type Residential
Status Sold
Exterior
Stories 1
Air conditioning Central Air
Heat type Forced Air, Natural Gas
Water Source Public
Garage Space 3.0
Security Features Keyless Entry, Smoke Detector(s)
Sewer Public Sewer
Other Exterior Features Rain Gutters
Parking Attached, Garage, Garage Door Opener, RV Access/Parking, Tandem
Lot Features Corner Lot, Flag Lot, Level, Sprinklers In Front
Roof Composition, Pitched, Shingle
Utilities Electricity Connected, Internet Available, Natural Gas Connected, Sewer Connected, Water Connected, Cellular Coverage, Water Meter Installed
Finance
Sales Price $735,000
Real Estate Tax $5,715 yearly

Carson City

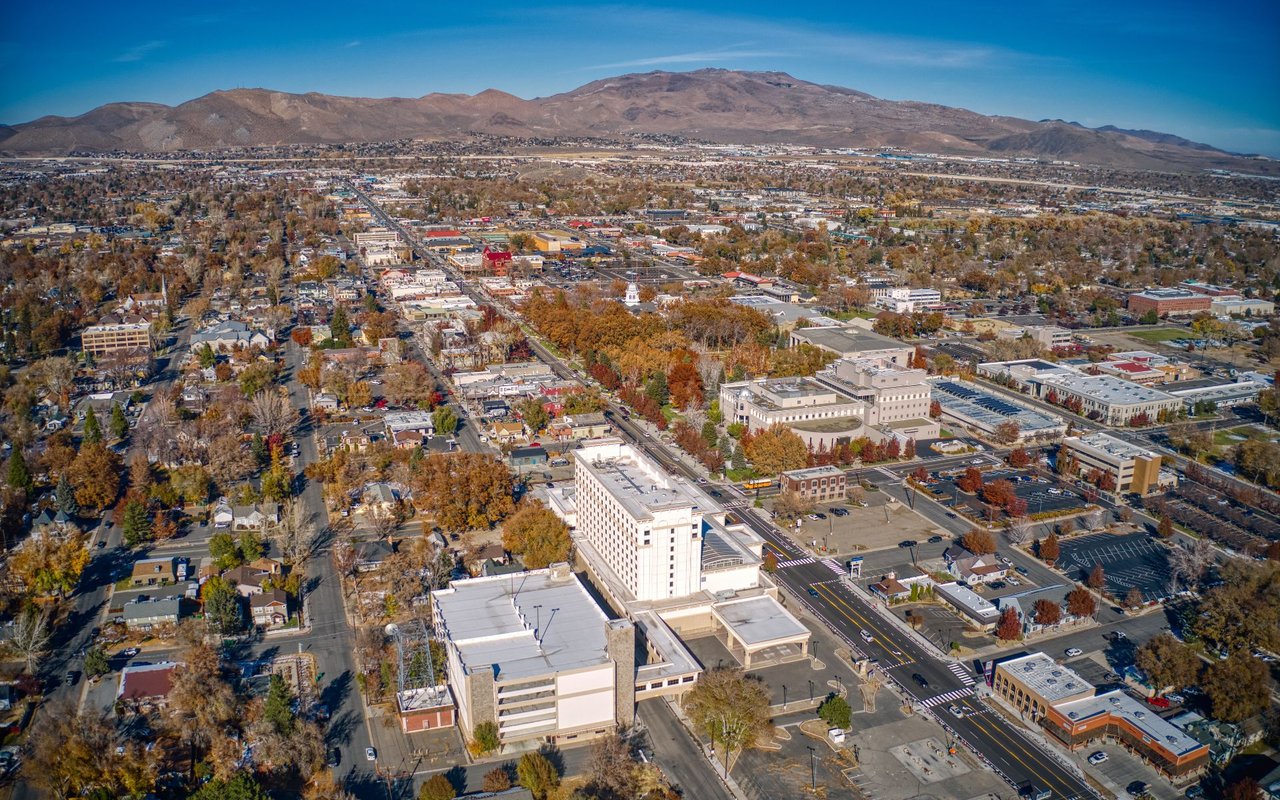
Carson City offers a rich historical heritage coupled with a stunning backdrop of the Sierra Nevada.

Work With an Expert in Your Area

Whether you are looking for a luxury estate or a horse property, Heidi is the specialist you need. She combines her professional real estate acumen with a personal passion for the equestrian lifestyle. Connect with her to navigate the unique Northern Nevada landscape with confidence.