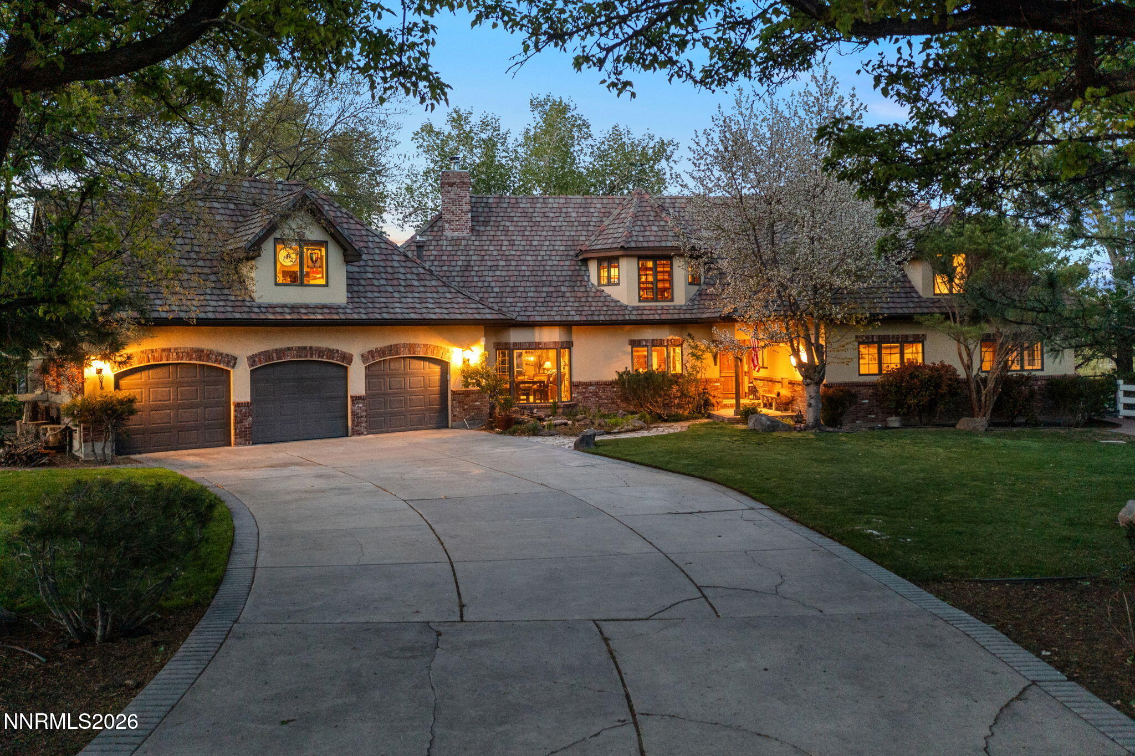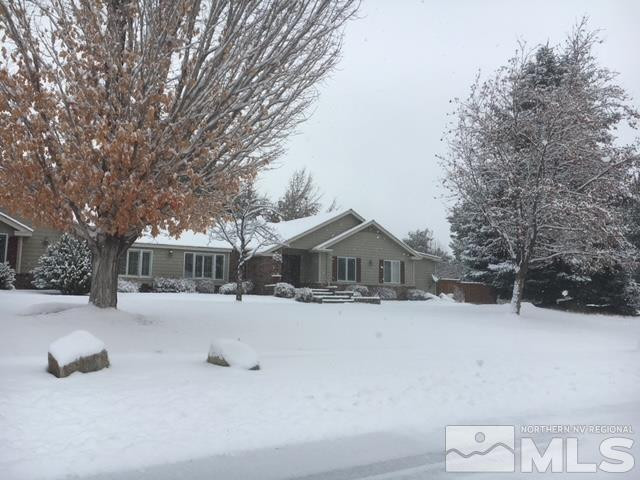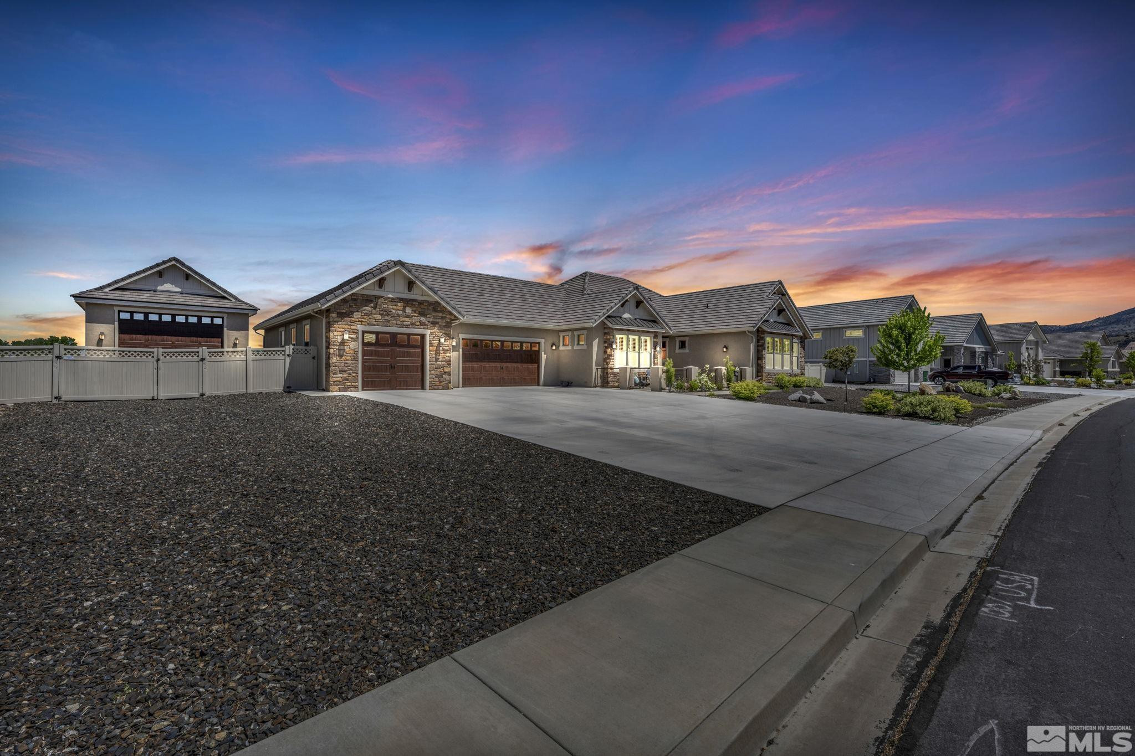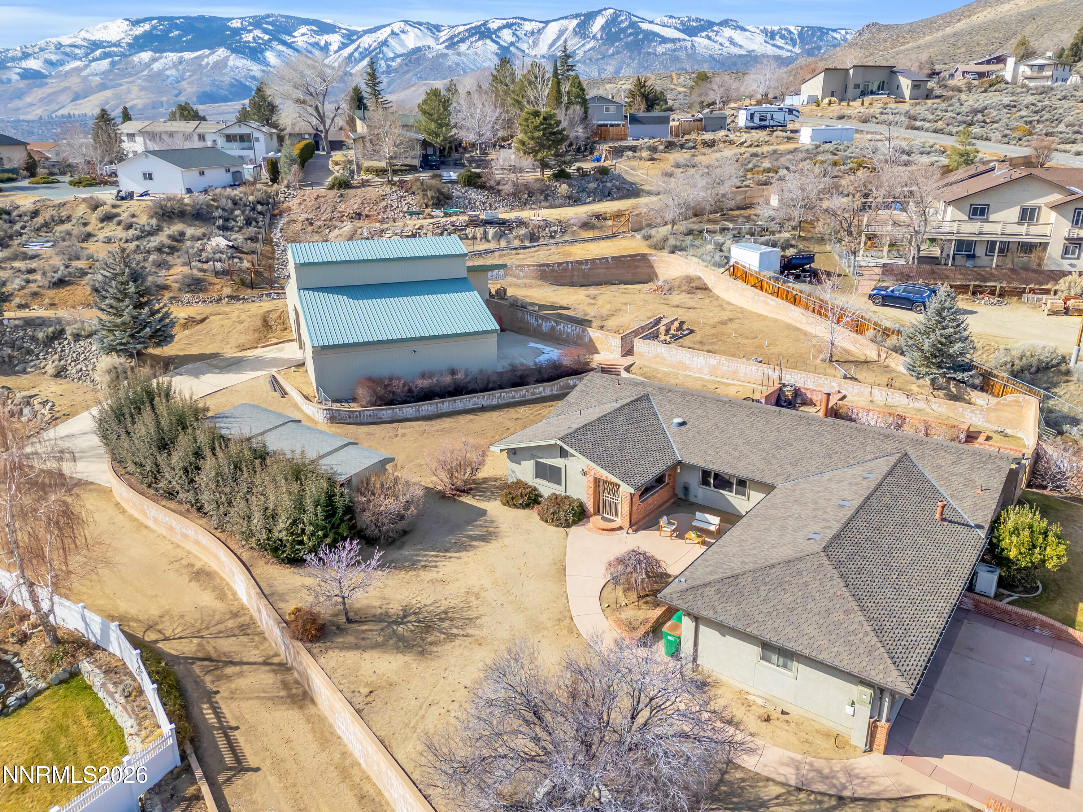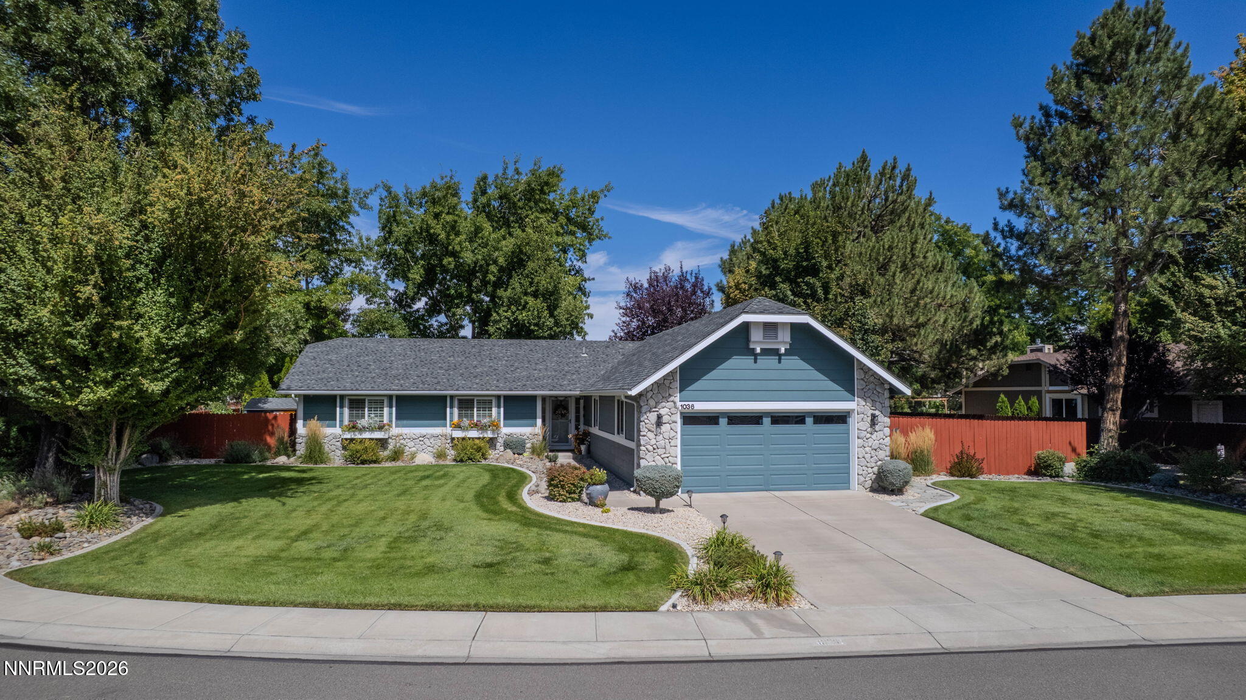
Blue-gray home with stone facade, curved lawn, and mature trees surrounding the front yard.
1036 Wisteria Drive
VIEW PHOTOS
$869,000

1036 Wisteria Drive

3 Beds 3 Baths 2,132 Sq.Ft. 0.31 Acres

Description

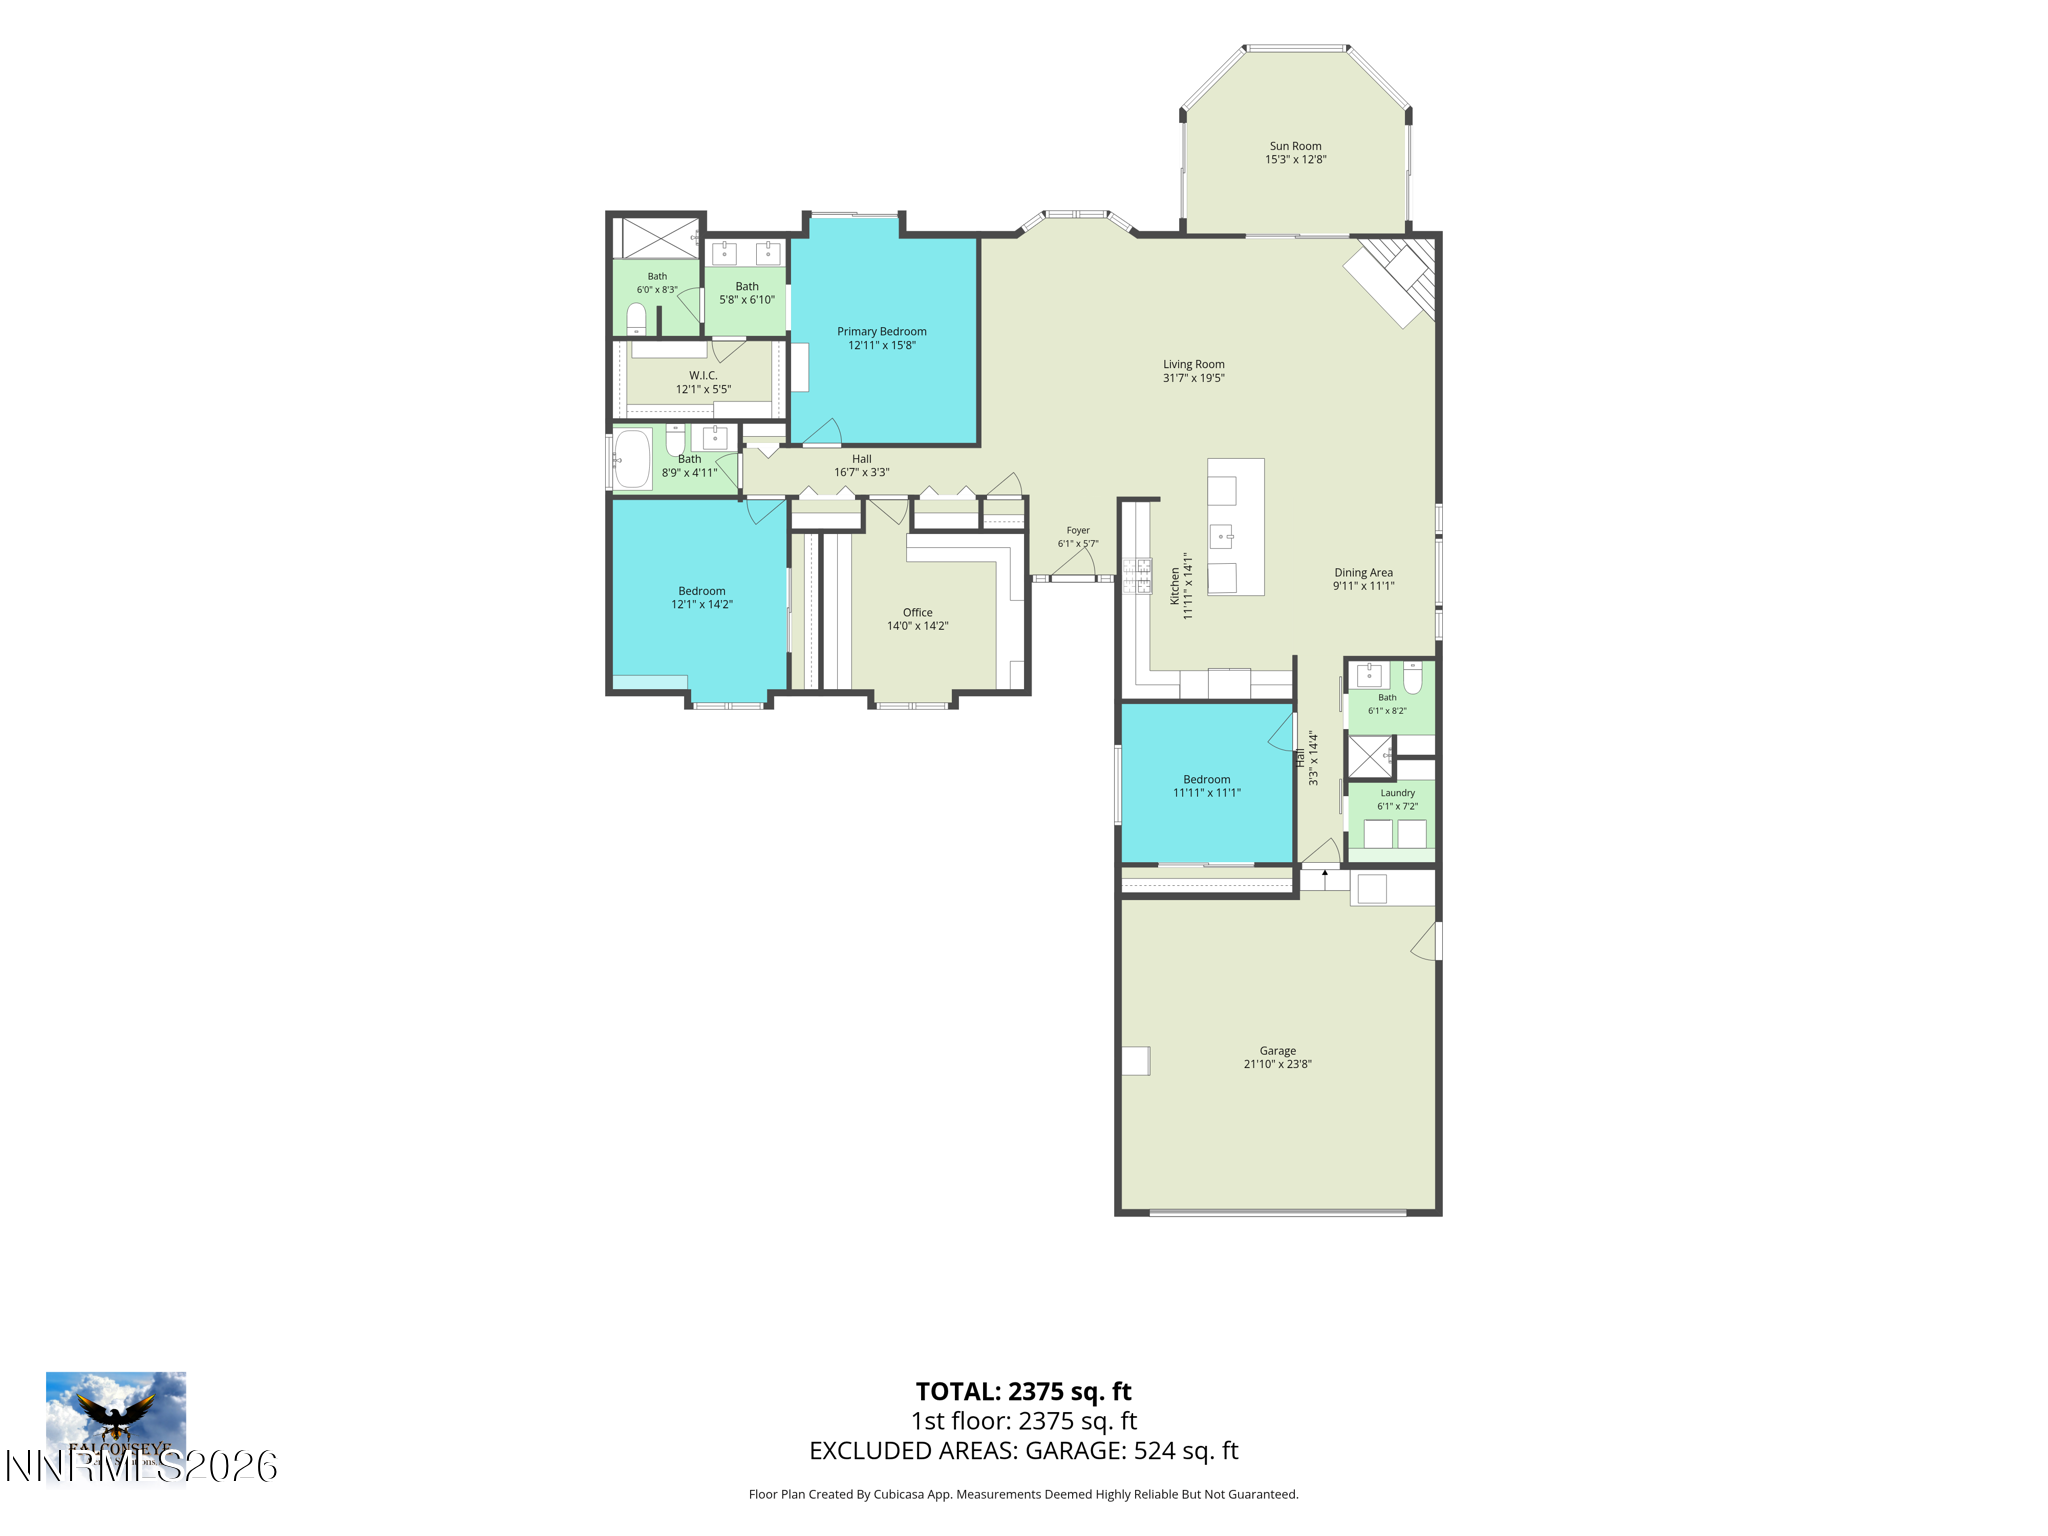
Some homes simply feel different the moment you walk through the door. Lovingly maintained by its original owners, this exceptional Winhaven home has been beautifully remodeled, upgraded and designer styled with thoughtful improvements throughout. Offering 2,132 sq. ft., the home was originally designed with four bedrooms and three baths. One bedroom has been transformed into an extraordinary California Closets-designed office--beautiful, and functional. The dream kitchen features an oversized island with sink, abundant cabinetry with pull-out shelving, drawers and soft-close doors, pot filler, instant hot water, trash compactor and upgraded appliances. A light-filled sunroom creates the perfect place to relax and enjoy the setting. Outside may be where you fall in love. Set on an impressive 13,504 sq. ft. lot, mature trees and beautifully established landscaping frame tranquil views across the pond and open space beyond. Two side yards, including one fenced, and an 8' x 10' Tuff shed add even more versatility. Beautifully updated, meticulously cared for and difficult to duplicate, this is a home designed to be enjoyed for years to come. Open house Saturday and Sunday, 10.4.26 and 10.5.26 from 11:00 AM to 2:00 PM

Share Property

Location

1036 Wisteria Drive, Minden, NV 89423

Status

Sold

Date Sold

October 28, 2026
Heidi McFadden

Heidi McFadden

TITLE

Broker - Salesperson

Property Amenities

Interior
Laundry room Cabinets, Laundry Room, Shelves, Washer Hookup
Fireplace Wood Burning
Appliances Dishwasher, Disposal, Electric Oven, Gas Cooktop, Microwave, Oven, Refrigerator, Trash Compactor
Flooring Carpet, Ceramic Tile, Travertine
Total Bedrooms: 3
Full Bathrooms: 3
Other Interior Features Ceiling Fan(s), Central Vacuum, Entrance Foyer, High Ceilings, Kitchen Island, No Interior Steps, Primary Downstairs, Vaulted Ceiling(s), Walk-In Closet(s)
Area & Lot
Total area 2,132 Sq.Ft.
Lot Area 0.31 Acres
Living area 2,132 Sq.Ft.
MLS® ID 260012624
Year Built 1991
High School Douglas
Middle School Carson Valley
Elementary School Minden
View Description Park/Greenbelt
Type Residential
Status Sold
Exterior
Stories 1
Air conditioning Central Air
Heat type Fireplace(s), Forced Air, Natural Gas
Water Source Public
Garage Space 2.0
Security Features Smoke Detector(s)
Sewer Public Sewer
Other Exterior Features Dog Run, Fire Pit, Rain Gutters
Parking Attached, Garage, Garage Door Opener
Lot Features Common Area, Greenbelt, Landscaped, Level, Sprinklers In Front, Sprinklers In Rear
Roof Composition, Pitched
Utilities Cable Available, Electricity Connected, Internet Available, Natural Gas Connected, Sewer Connected, Water Connected, Water Meter Installed
Finance
Sales Price $869,000
HOA Fees $80 monthly
Real Estate Tax $3,928 yearly

Carson Valley

Carson Valley, encompassing the charming towns of Minden, Gardnerville, and Genoa.

Work With an Expert in Your Area

Whether you are looking for a luxury estate or a horse property, Heidi is the specialist you need. She combines her professional real estate acumen with a personal passion for the equestrian lifestyle. Connect with her to navigate the unique Northern Nevada landscape with confidence.